Welcome to Grapevine, where this delightful home awaits on a corner lot located on a picturesque tree-lined street. Nestled close to superior shopping, fantastic restaurants, renowned Colleyville-Grapevine schools, historic down town Grapevine and the tranquil beauty of Grapevine Lake, this residence offers an ideal blend of convenience & comfort. This home exhibits pride of ownership inside and out, with an irrigated lush thick lawn, a custom-built cedar fence and appealing landscaping. This modernized non-HOA home has a kitchen that features granite countertops, top end appliances such as a Thermador wall oven, a GE Profile electric cooktop, a new built-in microwave oven and garbage disposal. The laminate wood floors throughout the entire home were recently replaced leaving the home carpet-free. The secondary bedrooms are spacious with walk-in closets and share a full bath with granite counter tops and dual sinks. The primary suite is secluded for privacy and features his and her vanities, a beautifully updated walk-in shower and walk-in closet. The living area has a beautiful stone fireplace with gas logs and radiates with natural sunlight through the skylight and French doors that lead to a backyard of peacefulness. Don't Miss Out On This Rare Find! BRAND NEW ROOF January 2025
Sold
Price Unknown
946 Kings Canyon Dr, Grapevine, TX 76051
3beds
1,652sqft
Single Family Residence
Built in 1979
9,016 Square Feet Lot
$459,800 Zestimate®
$--/sqft
$2,672 Estimated rent
Home value
$459,800
$423,000 - $501,000
$2,672/mo
Zestimate® history
Owner options
List your home for rent
$2,672/mo
Rent Zestimate®
Find your next renter with Zillow Rental Manager. Plus, with online applications, you can quickly screen prospective tenants – for free.
$2,672/mo
Rent Zestimate®
Refinance and save
Refinancing to a lower rate could help reduce your monthly payments and save thousands over the life of the loan.
Explore your selling options
Work with a Zillow partner agent
Leverage their expertise and Zillow's premium Showcase listings to get your home seen by more buyers.
Get startedList with your own agent
Get your home in front of millions of buyers by listing it on Zillow.
Learn how to do itSell it yourself
Take full control of how buyers see your home on Zillow by listing For Sale by Owner (FSBO).
List your homeWhat's special
Beautiful stone fireplaceLaminate wood floorsNatural sunlightGranite countertopsCorner lotPicturesque tree-lined streetWalk-in closet
Zillow last checked:
Listing updated:
Listed by:
Karla Davis 0473068 972-338-5441,
Pinnacle Realty Advisors 972-338-5441
Bought with:
Stephenie Barker
RE/MAX Town & Country
Source: NTREIS,MLS#: 20789116
Facts & features
Interior
Bedrooms & bathrooms
- Bedrooms: 3
- Bathrooms: 2
- Full bathrooms: 2
Primary bedroom
- Features: Ceiling Fan(s), Double Vanity, Walk-In Closet(s)
- Level: First
- Dimensions: 16 x 13
Bedroom
- Features: Split Bedrooms
- Level: First
- Dimensions: 12 x 11
Bedroom
- Level: First
- Dimensions: 12 x 11
Dining room
- Level: First
- Dimensions: 12 x 10
Kitchen
- Features: Built-in Features, Granite Counters, Pantry
- Level: First
- Dimensions: 12 x 10
Living room
- Features: Fireplace
- Level: First
- Dimensions: 22 x 16
Heating
- Central, Natural Gas
Cooling
- Central Air, Ceiling Fan(s), Electric
Appliances
- Included: Dishwasher, Electric Cooktop, Electric Oven, Disposal, Gas Water Heater, Microwave
- Laundry: Washer Hookup, Electric Dryer Hookup
Features
- Decorative/Designer Lighting Fixtures, Granite Counters, High Speed Internet, Pantry, Cable TV
- Flooring: Laminate, Tile
- Windows: Window Coverings
- Has basement: No
- Number of fireplaces: 1
- Fireplace features: Family Room, Gas Log
Interior area
- Total interior livable area: 1,652 sqft
Property
Parking
- Total spaces: 2
- Parking features: Garage, Garage Door Opener, Garage Faces Side
- Attached garage spaces: 2
Features
- Levels: One
- Stories: 1
- Exterior features: Rain Gutters
- Pool features: None
- Fencing: Wood
Lot
- Size: 9,016 Square Feet
- Features: Back Yard, Corner Lot, Lawn, Landscaped, Subdivision, Sprinkler System
Details
- Parcel number: 02127644
Construction
Type & style
- Home type: SingleFamily
- Architectural style: Traditional,Detached
- Property subtype: Single Family Residence
Materials
- Brick
- Foundation: Slab
- Roof: Composition
Condition
- Year built: 1979
Utilities & green energy
- Sewer: Public Sewer
- Water: Public
- Utilities for property: Natural Gas Available, Sewer Available, Separate Meters, Underground Utilities, Water Available, Cable Available
Community & HOA
Community
- Features: Curbs
- Security: Carbon Monoxide Detector(s), Smoke Detector(s)
- Subdivision: Park Place Grapevine
HOA
- Has HOA: No
Location
- Region: Grapevine
Financial & listing details
- Tax assessed value: $446,012
- Annual tax amount: $8,297
- Date on market: 12/4/2024
- Cumulative days on market: 63 days
- Listing terms: Cash,Conventional,FHA
- Exclusions: Kitchen sink water filtration system, washer and dryer, kitchen fridge, all curtains and rods, metal 5-shelf cabinet in garage.
- Road surface type: Asphalt
Price history
| Date | Event | Price |
|---|---|---|
| 3/4/2025 | Sold | -- |
Source: NTREIS #20789116 Report a problem | ||
| 2/11/2025 | Pending sale | $489,900$297/sqft |
Source: NTREIS #20789116 Report a problem | ||
| 2/5/2025 | Contingent | $489,900$297/sqft |
Source: NTREIS #20789116 Report a problem | ||
| 1/31/2025 | Price change | $489,900-1.6%$297/sqft |
Source: NTREIS #20789116 Report a problem | ||
| 1/8/2025 | Listed for sale | $497,900+0.6%$301/sqft |
Source: NTREIS #20789116 Report a problem | ||
| 12/31/2024 | Contingent | $494,900$300/sqft |
Source: NTREIS #20789116 Report a problem | ||
| 12/4/2024 | Listed for sale | $494,900+98.4%$300/sqft |
Source: NTREIS #20789116 Report a problem | ||
| 3/24/2021 | Listing removed | -- |
Source: Owner Report a problem | ||
| 10/9/2015 | Sold | -- |
Source: Agent Provided Report a problem | ||
| 9/1/2015 | Listed for sale | $249,500+38.6%$151/sqft |
Source: Owner #24044353 Report a problem | ||
| 11/2/2010 | Sold | -- |
Source: Agent Provided Report a problem | ||
| 9/9/2010 | Price change | $179,995-5.2%$109/sqft |
Source: Realty Executives DFW #11445809 Report a problem | ||
| 6/20/2010 | Price change | $189,900-1.9%$115/sqft |
Source: Keller Williams Realty DFW Metro South #11399256 Report a problem | ||
| 6/6/2010 | Price change | $193,632-0.7%$117/sqft |
Source: Keller Williams Realty DFW Metro South #11399256 Report a problem | ||
| 5/8/2010 | Listed for sale | $194,900$118/sqft |
Source: Keller Williams Realty DFW Metro South #11399256 Report a problem | ||
Public tax history
| Year | Property taxes | Tax assessment |
|---|---|---|
| 2025 | $1,570 +12.2% | $446,012 |
| 2024 | $1,399 -5.6% | $446,012 +6.9% |
| 2023 | $1,483 | $417,250 +15.5% |
| 2022 | -- | $361,347 +14.8% |
| 2021 | $1,544 -13.4% | $314,646 +3.9% |
| 2020 | $1,783 +3.1% | $302,946 -0.5% |
| 2019 | $1,730 +8.9% | $304,466 +13.9% |
| 2018 | $1,589 -71.4% | $267,235 -0.3% |
| 2017 | $5,554 +9.7% | $268,035 +11.7% |
| 2016 | $5,060 +30.5% | $239,920 +14.9% |
| 2015 | $3,877 | $208,741 +4.7% |
| 2014 | $3,877 | $199,400 +19.9% |
| 2013 | -- | $166,300 +0.7% |
| 2012 | -- | $165,100 -5.2% |
| 2011 | -- | $174,200 +21.1% |
| 2010 | -- | $143,800 -6.2% |
| 2009 | -- | $153,300 +3.4% |
| 2008 | -- | $148,200 +6.1% |
| 2007 | -- | $139,700 |
| 2006 | -- | $139,700 |
| 2005 | -- | $139,700 |
| 2004 | -- | $139,700 +4.5% |
| 2003 | -- | $133,700 -1% |
| 2002 | -- | $135,100 +13.5% |
| 2001 | -- | $119,000 +11.1% |
| 2000 | -- | $107,100 |
Find assessor info on the county website
Neighborhood: Park Place
Nearby homes
- $530,2003 bd2 ba1.7k sqft940 Kings Canyon Dr, Grapevine, TX 76051Off Market

- $489,0003 bd2 ba1.6k sqft1004 Kings Canyon Ct, Grapevine, TX 76051Off Market
- $569,3003 bd2 ba1.9k sqft1623 Overlook Dr, Grapevine, TX 76051Off Market
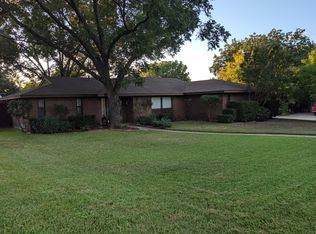
- $458,3003 bd2 ba1.6k sqft934 Kings Canyon Dr, Grapevine, TX 76051Off Market
- $508,9003 bd2 ba1.6k sqft1617 Overlook Dr, Grapevine, TX 76051Off Market
- $--3 bd2 ba1.6k sqft941 Kings Canyon Dr, Grapevine, TX 76051Sold
- $442,6003 bd2 ba1.6k sqft1703 Overlook Dr, Grapevine, TX 76051Off Market
- $586,9003 bd2 ba2.4k sqft935 Kings Canyon Dr, Grapevine, TX 76051Off Market
Nearby schools
GreatSchools rating
- 7/10Dove Elementary SchoolGrades: PK-5Distance: 0.4 mi
- 7/10Grapevine Middle SchoolGrades: 6-8Distance: 0.7 mi
- 8/10Grapevine High SchoolGrades: 9-12Distance: 2.8 mi
Schools provided by the listing agent
- Elementary: Dove
- Middle: Grapevine
- High: Grapevine
- District: Grapevine-Colleyville ISD
Source: NTREIS. This data may not be complete. We recommend contacting the local school district to confirm school assignments for this home.
Get a cash offer in 3 minutes
Find out how much your home could sell for in as little as 3 minutes with a no-obligation cash offer.
Estimated market value
$459,800
Get a cash offer in 3 minutes
Find out how much your home could sell for in as little as 3 minutes with a no-obligation cash offer.
Estimated market value
$459,800
- Texas
- Tarrant County
- Grapevine
- 76051
- Park Place
- 946 Kings Canyon Dr
Nearby cities
Nearby neighborhoods
Nearby zip codes
Other Grapevine Topics
