Skip main navigation
Sold for $517,000
  • Listed by: COLDWELL BANKER KIVETT-TEETERS • LINDA PIPPENGER • Contact: 909-556-1345
    Bought with: EXP REALTY OF SOUTHERN CALIFORNIA INC.
    $517,000

    946 Linda Vista Dr, Banning, CA 92220

    2beds
    1,708sqft
    Single Family Residence
    Built in 1947
    0.36 Acres Lot
    $512,200 Zestimate®
    $303/sqft
    $1,897 Estimated rent

    Home value

    $512,200

    $476,000 - $548,000

    $1,897/mo

    Zestimate® history
    Loading
    Loading...

    Owner options

    List your home for rent

    $1,897/mo

    Rent Zestimate®

    Find your next renter with Zillow Rental Manager. Plus, with online applications, you can quickly screen prospective tenants – for free.

    Learn more

    $1,897/mo

    Rent Zestimate®

    Refinance and save

    $3,298/mo

    Est. payment

    Refinancing to a lower rate could help reduce your monthly payments and save thousands over the life of the loan.

    See today's rates

    $3,298/mo

    Est. payment

    Explore your selling options

    Work with a Zillow partner agent

    Leverage their expertise and Zillow's premium Showcase listings to get your home seen by more buyers.

    Get started

    List with your own agent

    Get your home in front of millions of buyers by listing it on Zillow.

    Learn how to do it

    Sell it yourself

    Take full control of how buyers see your home on Zillow by listing For Sale by Owner (FSBO).

    List your home

    What's special

    Spanish style pergolaAll season sunroomNew anderson windowsFlagstone and fountainCustom cabinetrySpacious bedroomVinyl fencing
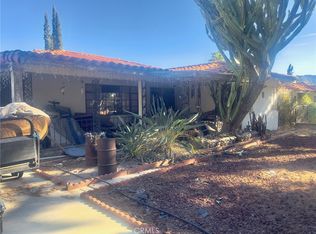
    Exquisite Spanish Revival home on 1/3 acre lot on a Deodar tree lined street in north Banning. This home is beautifully maintained and features 2 bedrooms, 1 bath in the main home plus a 1 bedroom guest house with a finished basement / bomb shelter. Main home features a large living room with French doors leading to a covered patio., upgraded with new Anderson windows, updated electric breaker box, new interior and exterior paint in 2021, refinished original red oak wood floors, a commercial grade heating/cooling system and much more. Guest house features a spacious bedroom, 1 full bath, a laundry room, walk-in closet, new in 2019 a 14'x20' all season sunroom with custom cabinetry, deep copper sink and Dekton countertops. patio door leads to a covered Trex deck with lighting, Vinyl fencing, cross fencing, two driveways-one of which is dedicated paver installed by System Pavers for RV parking with 30 amp service, sprinkler service, private and beautifully landscaped rear yard with drought tolerant trees and plants complimented by decomposed granite and featuring a Spanish style pergola with built in concrete seating, flagstone and fountain. Basement /bomb shelter is finished and could be additional square footage. This is Charming, immaculate, one of a kind property.

    Zillow last checked:

    Listing updated:

    Listed by:

    LINDA PIPPENGER DRE #00986575 909-556-1345,

    COLDWELL BANKER KIVETT-TEETERS

    Bought with:

    ANTHONY PERRY, DRE #01083291

    EXP REALTY OF SOUTHERN CALIFORNIA INC.

    Andrew Warburton, DRE #01065333

    eXp Realty of Southern California, Inc.

    Source: CRMLS,MLS#: IG24218271MLS LogoOriginating MLS: California Regional MLS

    Facts & features

    Interior

    Bedrooms & bathrooms
    • Bedrooms: 2
    • Bathrooms: 1
    • Full bathrooms: 1
    • Main level bathrooms: 1
    • Main level bedrooms: 2
    Rooms
    • Room types: Bedroom, Living Room
    Bedroom
    • Features: All Bedrooms Down
    Bedroom
    • Features: Bedroom on Main Level
    Bathroom
    • Features: Bathtub, Full Bath on Main Level
    Kitchen
    • Features: Laminate Counters, Remodeled, Tile Counters, Updated Kitchen
    Heating
    • Central
    Cooling
    • Central Air
    Appliances
    • Included: Dishwasher, Gas Range, Gas Water Heater, Microwave, Refrigerator
    • Laundry: In Kitchen
    Features
    • Ceiling Fan(s), Ceramic Counters, Eat-in Kitchen, Laminate Counters, Pantry, All Bedrooms Down, Bedroom on Main Level
    • Flooring: Concrete, Wood
    • Doors: French Doors
    • Windows: Blinds, Double Pane Windows
    • Basement: Unfinished
    • Has fireplace: No
    • Fireplace features: None
    • Common walls with other units/homes: No Common Walls
    Interior area
    • Total interior livable area: 1,708 sqft

    Property

    Parking
    • Total spaces: 2
    • Parking features: Concrete, Driveway, Garage, RV Gated, RV Access/Parking
    • Garage spaces: 2
    Accessibility
    • Accessibility features: Safe Emergency Egress from Home
    Features
    • Levels: One
    • Stories: 1
    • Entry location: Front
    • Patio & porch: Concrete, Covered
    • Pool features: None
    • Spa features: None
    • Fencing: Chain Link,Vinyl
    • Has view: Yes
    • View description: Neighborhood
    Lot
    • Size: 0.36 Acres
    Details
    • Additional structures: Guest House Detached, Shed(s)
    • Parcel number: 535232003
    • Zoning: R1
    • Special conditions: Standard

    Construction

    Type & style
    • Home type: SingleFamily
    • Architectural style: Spanish
    • Property subtype: Single Family Residence
    Materials
    • Stucco
    • Foundation: Raised
    • Roof: Tile
    Condition
    • Turnkey
    • New construction: No
    • Year built: 1947

    Utilities & green energy

    • Sewer: Public Sewer
    • Water: Public
    • Utilities for property: Natural Gas Connected, Sewer Connected, Water Connected

    Community & HOA

    Community
    • Features: Curbs
    • Security: Carbon Monoxide Detector(s), Smoke Detector(s)
    • Subdivision: Park View Manor
    Location
    • Region: Banning

    Financial & listing details

    • Price per square foot: $303/sqft
    • Tax assessed value: $527,339
    • Date on market: 10/23/2024
    • Cumulative days on market: 30 days
    • Listing terms: Cash,Cash to New Loan,Submit
    • Inclusions: refrigerator, stove washer/dryer in main house and washer/dryer in guest house
    • Exclusions: Cameras and Ring Doorbell

    Price history

    DateEventPrice
    12/24/2024Sold$517,000-2.4%$303/sqft
    Source: CRMLS #IG24218271 Report a problem
    11/25/2024Contingent$529,900$310/sqft
    Source: CRMLS #IG24218271 Report a problem
    11/22/2024Pending sale$529,900$310/sqft
    Source: CRMLS #IG24218271 Report a problem
    10/23/2024Listed for sale$529,900+79.6%$310/sqft
    Source: CRMLS #IG24218271 Report a problem
    1/14/2019Sold$295,000-11.9%$173/sqft
    Source: Public Record Report a problem
    11/20/2018Pending sale$335,000$196/sqft
    Source: CENTURY 21 Masters #IG18266293 Report a problem
    11/5/2018Listed for sale$335,000+6.3%$196/sqft
    Source: Century 21 Masters #IG18266293 Report a problem
    2/20/2007Sold$315,000$184/sqft
    Source: Public Record Report a problem

    Public tax history

    YearProperty taxesTax assessment
    2026-- $527,339 +2%
    2025$7,162 +53.8%$517,000 +51.4%
    2024$4,656 +0.1%$341,541 +2%
    2023$4,650 +2.2%$334,845 +2%
    2022$4,552 +2%$328,281 +2%
    2021$4,462 +0.9%$321,845 +1%
    2020$4,424 $318,546 +25%
    2019-- $254,800 +4%
    2018$5,383 +3.2%$245,000 +4.7%
    2017$5,216 $234,000 +14.1%
    2016$5,216 +132%$205,000 +24.2%
    2015$2,249 -1.3%$165,000
    2014$2,278 $165,000 +66.7%
    2013-- $99,000 +6.5%
    2012-- $93,000 -3.1%
    2011-- $96,000 +18.5%
    2010-- $81,000 +2.5%
    2009-- $79,000 -67.9%
    2008-- $246,000 +97.9%
    2007-- $124,313 +2%
    2006-- $121,877 +2%
    2005-- $119,488 +21.4%
    2003-- $98,459 +2%
    2002-- $96,530 +2%
    2001$1,029 +0.5%$94,638 +2%
    2000$1,024 $92,783
    Find assessor info on the county website

    Neighborhood: 92220

    Nearby schools

    GreatSchools rating
    Get a cash offer in 3 minutes
    Find out how much your home could sell for in as little as 3 minutes with a no-obligation cash offer.
    Estimated market value
    $512,200
    Get a cash offer in 3 minutes
    Find out how much your home could sell for in as little as 3 minutes with a no-obligation cash offer.
    Estimated market value
    $512,200