Your Next Home in Cypress Bend Awaits!
4 Bedrooms | 2.5 Bathrooms | 2,265 Sq. Ft.
Welcome to 946 Maize Street, a beautifully maintained 2016-built home tucked away in the back of Cypress Bend with a peaceful view of Willow Chute Bayou. Even better, this home may offer a VA-to-VA loan assumption at an attractive 4.75% interest rate, with an equity gap of less than $25,000—an opportunity worth exploring for qualified buyers!
Inside, you'll find a spacious open-concept floor plan designed for both everyday living and entertaining. The kitchen features a large island, granite countertops, pendant lighting, and open shelving, flowing seamlessly into the dining and living areas. The living room is anchored by a cozy gas fireplace with a granite surround, while modern farmhouse shiplap adds a stylish touch to the dining space.
The spacious primary suite offers a relaxing retreat with a dual-sink vanity, standalone shower, and soaking tub. Three additional bedrooms are located upstairs, along with a convenient office nook downstairs —perfect for working from home, homework, or a quiet study space.
Step outside to enjoy the extended paver patio and fully fenced backyard, ideal for morning coffee, weekend gatherings, or letting the kids and pets play.
Located in Kingston Elementary and Benton school zones, this home is approximately 28 minutes from Barksdale Air Force Base and conveniently close to North Bossier shopping, Willis-Knighton, and I-220.
A great location, thoughtful layout, beautiful finishes, and a potentially valuable VA loan assumption make this one you won't want to miss. Schedule your private tour today!
Please call or text 478-262-4229 or 478-955-5862. Please leave voicemail if we don’t answer. We will need 24 hour notice to see home.
For sale by owner
$350,000
946 Maize St, Bossier City, LA 71111
4beds
2,235sqft
SingleFamily
Built in 2016
1 Acres Lot
$376,500 Zestimate®
$157/sqft
$22/mo HOA
What's special
Fully fenced backyardStandalone showerExtended paver patioGranite countertopsPendant lightingSoaking tubDual-sink vanity
- 17 days
- 1,128
- 54
Listed by:
Property Owner (478) 262-4239
Facts & features
Interior
Bedrooms & bathrooms
- Bedrooms: 4
- Bathrooms: 3
- Full bathrooms: 3
Heating
- Forced air, Electric
Cooling
- Central, Other
Appliances
- Included: Dishwasher, Garbage disposal, Microwave, Range / Oven, Refrigerator
- Laundry: In Unit
Features
- Flooring: Tile, Carpet, Hardwood
- Has fireplace: Yes
Interior area
- Total interior livable area: 2,235 sqft
Property
Parking
- Total spaces: 2
- Parking features: Garage - Attached
Features
- Exterior features: Shingle, Stucco, Brick
- Has view: Yes
- View description: Water, City
- Has water view: Yes
- Water view: Water
Lot
- Size: 1 Acres
Details
- Parcel number: 175289
Construction
Type & style
- Home type: SingleFamily
Materials
- Roof: Shake / Shingle
Condition
- New construction: No
- Year built: 2016
Community & HOA
HOA
- Has HOA: Yes
- HOA fee: $22 monthly
Location
- Region: Bossier City
Financial & listing details
- Price per square foot: $157/sqft
- Tax assessed value: $316,228
- Annual tax amount: $2,984
- Date on market: 8/17/2026
Estimated market value
$376,500
$358,000 - $395,000
$2,607/mo
Price history
| Date | Event | Price |
|---|---|---|
| 8/17/2026 | Listed for sale | $350,000-2.5%$157/sqft |
Source: Owner Report a problem | ||
| 8/11/2026 | Listing removed | $359,000$161/sqft |
Source: NTREIS #21192245 Report a problem | ||
| 6/27/2026 | Price change | $359,000-0.3%$161/sqft |
Source: NTREIS #21192245 Report a problem | ||
| 2/28/2026 | Listed for sale | $359,999+2.9%$161/sqft |
Source: NTREIS #21192245 Report a problem | ||
| 5/13/2022 | Sold | -- |
Source: NTREIS #20011737 Report a problem | ||
| 4/20/2022 | Pending sale | $350,000$157/sqft |
Source: NTREIS #20011737 Report a problem | ||
| 4/5/2022 | Contingent | $350,000$157/sqft |
Source: NTREIS #20011737 Report a problem | ||
| 3/18/2022 | Listed for sale | $350,000$157/sqft |
Source: NTREIS #20011737 Report a problem | ||
| 3/16/2022 | Listing removed | -- |
Source: Owner Report a problem | ||
| 3/3/2022 | Listed for sale | $350,000+7.7%$157/sqft |
Source: Owner Report a problem | ||
| 4/7/2021 | Listing removed | -- |
Source: Owner Report a problem | ||
| 3/24/2021 | Listed for sale | $325,000$145/sqft |
Source: Owner Report a problem | ||
| 3/15/2021 | Listing removed | -- |
Source: Owner Report a problem | ||
| 3/4/2021 | Listed for sale | $325,000$145/sqft |
Source: Owner Report a problem | ||
| 3/11/2019 | Sold | -- |
Source: Public Record Report a problem | ||
| 8/29/2016 | Sold | -- |
Source: Public Record Report a problem | ||
Public tax history
| Year | Property taxes | Tax assessment |
|---|---|---|
| 2025 | $2,984 -1% | $31,623 |
| 2024 | $3,015 +18.6% | $31,623 +18.8% |
| 2023 | $2,542 +0.5% | $26,614 |
| 2022 | $2,529 -23.3% | $26,614 +4.9% |
| 2021 | $3,296 +41.3% | $25,377 |
| 2020 | $2,332 -1.2% | $25,377 |
| 2019 | $2,362 -22.9% | $25,377 +9.2% |
| 2018 | $3,063 | $23,230 |
| 2017 | $3,063 +1223.5% | $23,230 +1190.6% |
| 2016 | $231 +5.9% | $1,800 |
| 2015 | $218 +0.1% | $1,800 |
| 2014 | $218 | $1,800 |
Find assessor info on the county website
Monthly payment
Est. payment
Payment breakdown
Explore the cost of this home by adjusting the details. Changes won't be saved.Climate risks
Neighborhood: 71111
Similar homes
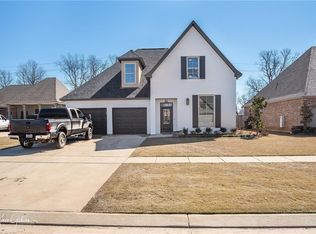
- $324,9004 bd2 ba1.8k sqft750 Hackberry Dr, Bossier City, LA 71111For Sale
 MLS ID #21314319, Laramie Guillot. NTREIS
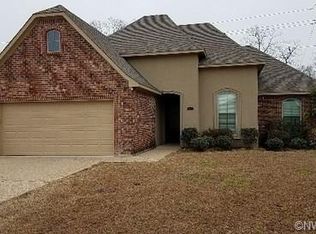
 - $354,5004 bd3 ba2.3k sqft128 Southwood Dr, Bossier City, LA 71111For Sale
 MLS ID #21355346, Meredith Johnson. NTREIS
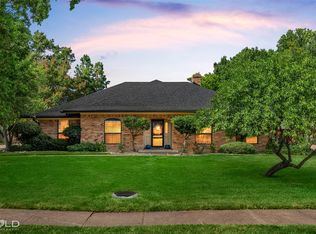
 - $324,9003 bd2 ba1.9k sqft214 Apalachee Way, Bossier City, LA 71111For Sale
 MLS ID #21321961, Tammie Harris. NTREIS
 - $380,0003 bd2 ba1.9k sqft354 Hunters Holw, Bossier City, LA 71111For Sale
 MLS ID #21358576, Donnette Koertge. NTREIS
