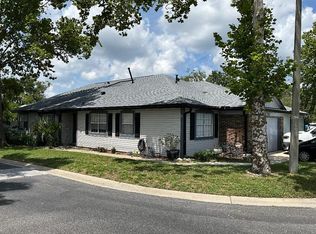
Lovely, large 2 bedroom/2 bath townhome and oversized garage. A spacious fenced in back yard. Ceiling fans and plant shelves, vinyl and tile flooring. An eat in kitchen as well as a dining area. Sliding glass doors. Be a part of the much sought-after Danbury Mill community! Located in a prime Longwood location, great Seminole County schools, grocery stores within minutes, easy access to trails and a community pool to cool off in. What are you waiting for?
Sold for $265,000
$265,000
946 MALDEN COURT, LONGWOOD, FL 32750
2beds
1,175sqft
Townhouse
Built in 1987
6,985 Square Feet Lot
$262,400 Zestimate®
$226/sqft
$1,890 Estimated rent
Home value
$262,400
$239,000 - $289,000
$1,890/mo
Zestimate® history
Owner options
List your home for rent
$1,890/mo
Rent Zestimate®
Find your next renter with Zillow Rental Manager. Plus, with online applications, you can quickly screen prospective tenants – for free.
$1,890/mo
Rent Zestimate®
Refinance and save
$1,830/mo
Est. payment
Refinancing to a lower rate could help reduce your monthly payments and save thousands over the life of the loan.
$1,830/mo
Est. payment
Explore your selling options
Work with a Zillow partner agent
Leverage their expertise and Zillow's premium Showcase listings to get your home seen by more buyers.
Get startedList with your own agent
Get your home in front of millions of buyers by listing it on Zillow.
Learn how to do itSell it yourself
Take full control of how buyers see your home on Zillow by listing For Sale by Owner (FSBO).
List your homeWhat's special
Ceiling fansDining areaVinyl and tile flooringEat in kitchenPlant shelvesSliding glass doors
Zillow last checked:
Listing updated:
Listed by:
Corinna Allman 386-216-6710,
EXP REALTY LLC 888-883-8509
Bought with:
Denise Pohlmann, 3287144
PALMANO GROUP RE BROKERAGE LLC
Source: Stellar MLS,MLS#: V4944269 Originating MLS: Sarasota - Manatee
Originating MLS: Sarasota - Manatee
Facts & features
Interior
Bedrooms & bathrooms
- Bedrooms: 2
- Bathrooms: 2
- Full bathrooms: 2
Rooms
- Room types: Utility Room
Primary bedroom
- Features: Ceiling Fan(s), Walk-In Closet(s)
- Level: First
- Area: 196 Square Feet
- Dimensions: 14x14
Kitchen
- Features: Ceiling Fan(s), Pantry
- Level: First
- Area: 156 Square Feet
- Dimensions: 13x12
Living room
- Features: Ceiling Fan(s)
- Level: First
- Area: 390 Square Feet
- Dimensions: 30x13
Heating
- Central
Cooling
- Central Air
Appliances
- Included: Dishwasher, Disposal, Electric Water Heater, Ice Maker, Microwave, Range, Refrigerator
- Laundry: Inside, Laundry Room
Features
- Cathedral Ceiling(s), Ceiling Fan(s), Eating Space In Kitchen, Living Room/Dining Room Combo, Walk-In Closet(s)
- Flooring: Luxury Vinyl
- Doors: Sliding Doors
- Windows: Blinds
- Has fireplace: No
Interior area
- Total structure area: 1,628
- Total interior livable area: 1,175 sqft
Property
Parking
- Total spaces: 2
- Parking features: Oversized
- Attached garage spaces: 2
Features
- Levels: One
- Stories: 1
- Patio & porch: Front Porch, Screened
- Exterior features: Irrigation System
- Fencing: Fenced
Lot
- Size: 6,985 Square Feet
- Features: Cul-De-Sac
Details
- Additional structures: Shed(s)
- Parcel number: 30203051200001120
- Zoning: MDU
- Special conditions: None
Construction
Type & style
- Home type: Townhouse
- Property subtype: Townhouse
Materials
- Vinyl Siding, Wood Frame
- Foundation: Slab
- Roof: Shingle
Condition
- New construction: No
- Year built: 1987
Utilities & green energy
- Sewer: Public Sewer
- Water: Public
- Utilities for property: Cable Available, Electricity Connected, Public
Community & HOA
Community
- Features: Deed Restrictions, Pool, Sidewalks
- Pet fee: $0 monthly
- Subdivision: DANBURY MILL UNIT 3A
HOA
- Has HOA: Yes
- Services included: Community Pool, Pool Maintenance, Recreational Facilities
- HOA fee: $66 monthly
- HOA name: Kevin Davis
- HOA phone: 407-359-7202
Location
- Region: Longwood
Financial & listing details
- Price per square foot: $226/sqft
- Tax assessed value: $240,754
- Annual tax amount: $3,544
- Date on market: 8/11/2025
- Cumulative days on market: 24 days
- Listing terms: Cash,Conventional,FHA,VA Loan
- Ownership: Fee Simple
- Total actual rent: 0
- Electric utility on property: Yes
- Road surface type: Concrete
Price history
| Date | Event | Price |
|---|---|---|
| 10/2/2025 | Sold | $265,000-3.6%$226/sqft |
Source:  Stellar MLS #V4944269 Report a problem Stellar MLS #V4944269 Report a problem | ||
| 9/4/2025 | Pending sale | $275,000$234/sqft |
Source: Stellar MLS #V4944269 Report a problem | ||
| 8/11/2025 | Listed for sale | $275,000+167%$234/sqft |
Source: Stellar MLS #V4944269 Report a problem | ||
| 3/24/2021 | Listing removed | -- |
Source: Owner Report a problem | ||
| 12/28/2012 | Listing removed | $950$1/sqft |
Source: Owner Report a problem | ||
| 12/14/2012 | Listed for rent | $950$1/sqft |
Source: Owner Report a problem | ||
| 6/21/2001 | Sold | $103,000+47.4%$88/sqft |
Source: Agent Provided Report a problem | ||
| 3/23/1995 | Sold | $69,900$59/sqft |
Source: Public Record Report a problem | ||
Public tax history
| Year | Property taxes | Tax assessment |
|---|---|---|
| 2025 | $3,796 +7.1% | $229,068 +10% |
| 2024 | $3,545 +8% | $208,244 +10% |
| 2023 | $3,281 +9.7% | $189,313 +10% |
| 2022 | $2,990 +13% | $172,103 +10% |
| 2021 | $2,646 +7.5% | $156,457 +10% |
| 2020 | $2,462 +5.8% | $142,234 +10% |
| 2019 | $2,327 0% | $129,304 -6.6% |
| 2018 | $2,327 +9.6% | $138,497 +29.6% |
| 2017 | $2,124 +10.2% | $106,863 +3.1% |
| 2016 | $1,927 +7.2% | $103,694 +17.4% |
| 2015 | $1,798 | $88,316 +3.5% |
| 2014 | $1,798 +16.2% | $85,330 +5.1% |
| 2013 | $1,548 +9.3% | $81,177 +5.7% |
| 2012 | $1,416 +79.2% | $76,814 -8% |
| 2011 | $790 -22.7% | $83,495 -12.8% |
| 2010 | $1,021 +5.3% | $95,765 +2.7% |
| 2009 | $970 +3.2% | $93,247 +0.1% |
| 2008 | $940 -16.5% | $93,154 +3% |
| 2007 | $1,125 -2.3% | $90,441 +2.5% |
| 2006 | $1,151 +2.8% | $88,235 +3% |
| 2005 | $1,120 +1.5% | $85,665 +3% |
| 2004 | $1,104 +3.2% | $83,170 +1.9% |
| 2003 | $1,070 +2% | $81,619 +2.4% |
| 2002 | $1,048 +33.6% | $79,706 +23.8% |
| 2000 | $785 | $64,386 |
Find assessor info on the county website
Neighborhood: 32750
Nearby homes
- $300,0003 bd2 ba1.4k sqft942 Malden Ct, Longwood, FL 32750Sold
- $304,5003 bd2 ba1.4k sqft954 Malden Ct, Longwood, FL 32750Off Market
- $315,7003 bd2 ba1.5k sqft958 Malden Ct, Longwood, FL 32750Off Market
- $264,5002 bd2 ba1.1k sqft943 Malden Ct, Longwood, FL 32750Off Market
- $364,3003 bd2 ba1.6k sqft1714 Torrington Cir, Longwood, FL 32750Off Market
- $335,7003 bd2 ba1.4k sqft1709 Torrington Cir, Longwood, FL 32750Off Market
- $285,1002 bd2 ba1.2k sqft1705 Torrington Cir, Longwood, FL 32750Off Market
- $325,0003 bd3 ba1.6k sqft962 Malden Ct, Longwood, FL 32750Off Market
Nearby schools
GreatSchools rating
- 9/10Woodlands Elementary SchoolGrades: PK-5Distance: 0.6 mi
- 6/10Markham Woods Middle SchoolGrades: 6-8Distance: 4.8 mi
- 5/10Lake Mary High SchoolGrades: 9-12Distance: 2 mi
Get a cash offer in 3 minutes
Find out how much your home could sell for in as little as 3 minutes with a no-obligation cash offer.
Estimated market value
$262,400
Get a cash offer in 3 minutes
Find out how much your home could sell for in as little as 3 minutes with a no-obligation cash offer.
Estimated market value
$262,400
- Florida
- Seminole County
- Longwood
- 32750
- 946 MALDEN COURT
Nearby cities
Nearby zip codes
Other Longwood Topics
