Charming Home on a Quiet Dead-End Street in an Established Rock Hill Neighborhood
Set on a peaceful dead-end street surrounded by mature trees, this inviting home blends comfort, character, and convenience. Located in one of Rock Hill’s most established neighborhoods, you’ll enjoy quick access to shopping, downtown Rock Hill, the hospital, and Winthrop University—all while coming home to a quiet, treed lot and a welcoming covered front porch.
Main Floor Living
The bright, newly updated kitchen is the heart of the home, featuring quartz countertops, a large center island, and abundant natural light. Warm wood floors flow throughout the main level, connecting a cozy living room, an intimate dining room, a dedicated study, and a convenient half bath. The layout is ideal for both everyday living and entertaining.
Upper Level Retreat
Upstairs, the relaxing primary bedroom offers a peaceful escape with an ensuite bath showcasing upgraded finishes. Two additional bedrooms and a second full bath provide comfortable accommodations for family or guests. A very large bonus room offers exceptional flexibility—perfect as a fourth bedroom, recreation room, media space, or home studio. A dedicated laundry room completes the upper level.
Outdoor Living & Lot Features
Step outside to a large covered back porch and steps away from the covered back porch is a wood-burning fireplace, creating a year-round gathering space. The spacious backyard offers room for a garden, play area, or personalized outdoor oasis.
Parking & Extras
A two-car garage is complemented by expansive adjacent parking, ideal for multiple vehicles or guests. The neighborhood’s voluntary HOA provides added flexibility and freedom.
This home offers the perfect balance of charm, modern updates, and a highly desirable location—ready to welcome its next owners.
Closed
$549,500
946 Mallard Dr #32, Rock Hill, SC 29732
4beds
2,461sqft
Single Family Residence
Built in 1996
0.42 Acres Lot
$549,300 Zestimate®
$223/sqft
$2,846 Estimated rent
Home value
$549,300
$522,000 - $577,000
$2,846/mo
Zestimate® history
Owner options
List your home for rent
$2,846/mo
Rent Zestimate®
Find your next renter with Zillow Rental Manager. Plus, with online applications, you can quickly screen prospective tenants – for free.
$2,846/mo
Rent Zestimate®
Refinance and save
$3,296/mo
Est. payment
Refinancing to a lower rate could help reduce your monthly payments and save thousands over the life of the loan.
$3,296/mo
Est. payment
Explore your selling options
Work with a Zillow partner agent
Leverage their expertise and Zillow's premium Showcase listings to get your home seen by more buyers.
Get startedList with your own agent
Get your home in front of millions of buyers by listing it on Zillow.
Learn how to do itSell it yourself
Take full control of how buyers see your home on Zillow by listing For Sale by Owner (FSBO).
List your homeWhat's special
Zillow last checked:
Listing updated:
Listed by:
Brenda Ferrell bcferrell2@gmail.com,
NorthGroup Real Estate LLC
Bought with:
Ashley Rinehart
Rinehart Realty Corporation
Source: Canopy MLS as distributed by MLS GRID,MLS#: 4376526
Facts & features
Interior
Bedrooms & bathrooms
- Bedrooms: 4
- Bathrooms: 3
- Full bathrooms: 2
- 1/2 bathrooms: 1
Primary bedroom
- Features: En Suite Bathroom, Walk-In Closet(s)
- Level: Upper
Bedroom s
- Features: Ceiling Fan(s)
- Level: Upper
Bedroom s
- Level: Upper
Bathroom half
- Level: Main
Bathroom full
- Features: Garden Tub, Split BR Plan
- Level: Upper
Bathroom full
- Level: Upper
Other
- Features: Ceiling Fan(s), Storage
- Level: Upper
Dining area
- Level: Main
Dining room
- Level: Main
Kitchen
- Features: Kitchen Island, Storage
- Level: Main
Laundry
- Level: Upper
Living room
- Level: Main
Study
- Level: Main
Heating
- Forced Air, Natural Gas
Cooling
- Ceiling Fan(s), Central Air
Appliances
- Included: Bar Fridge
- Laundry: Laundry Room, Upper Level
Features
- Soaking Tub, Kitchen Island, Storage, Walk-In Closet(s)
- Has basement: No
- Fireplace features: Gas Log, Living Room, Other - See Remarks
Interior area
- Total structure area: 2,461
- Total interior livable area: 2,461 sqft
- Finished area above ground: 2,461
- Finished area below ground: 0
Property
Parking
- Total spaces: 2
- Parking features: Driveway, Attached Garage, Garage Door Opener, Garage Faces Side, Garage on Main Level
- Attached garage spaces: 2
- Has uncovered spaces: Yes
Features
- Levels: Two
- Stories: 2
- Patio & porch: Covered, Front Porch, Rear Porch
- Exterior features: In-Ground Irrigation, Other - See Remarks
- Fencing: Back Yard,Fenced
Lot
- Size: 0.42 Acres
- Features: Sloped, Wooded
Details
- Parcel number: 5400501083
- Zoning: SF-3
- Special conditions: Standard
Construction
Type & style
- Home type: SingleFamily
- Architectural style: Traditional
- Property subtype: Single Family Residence
Materials
- Brick Partial, Vinyl
- Foundation: Crawl Space
Condition
- New construction: No
- Year built: 1996
Utilities & green energy
- Sewer: Public Sewer
- Water: City
- Utilities for property: Cable Available, Electricity Connected
Community & HOA
Community
- Features: None
- Subdivision: Rawlinson Acres Ii
HOA
- Has HOA: Yes
- HOA fee: $60 annually
Location
- Region: Rock Hill
Financial & listing details
- Price per square foot: $223/sqft
- Tax assessed value: $444,900
- Date on market: 5/1/2026
- Cumulative days on market: 6 days
- Listing terms: Cash,Conventional,VA Loan
- Electric utility on property: Yes
- Road surface type: Concrete, Paved
Price history
| Date | Event | Price |
|---|---|---|
| 6/11/2026 | Sold | $549,500$223/sqft |
Source:  Canopy MLS as distributed by MLS GRID #4376526 Report a problem Canopy MLS as distributed by MLS GRID #4376526 Report a problem | ||
| 5/1/2026 | Listed for sale | $549,500$223/sqft |
Source: Canopy MLS as distributed by MLS GRID #4376526 Report a problem | ||
Public tax history
Tax history is unavailable.
Neighborhood: 29732
Nearby homes
- $549,500-- bd2 ba2.4k sqft946 Mallard Dr, Rock Hill, SC 29732Sold
- $457,500-- bd3 ba2.5k sqft958 Mallard Dr, Rock Hill, SC 29732Off Market
- $512,0004 bd3 ba2.9k sqft934 Mallard Dr, Rock Hill, SC 29732Off Market
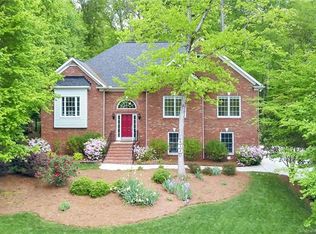
- $629,300-- bd4 ba3.9k sqft2300 Sparrow Dr, Rock Hill, SC 29732Off Market
- $419,000-- bd2 ba1.9k sqft945 Mallard Dr, Rock Hill, SC 29732Off Market
- $417,7004 bd3 ba2.1k sqft955 Mallard Dr, Rock Hill, SC 29732Off Market
- $--0.87 Acres933 Mallard Dr #85, Rock Hill, SC 29732Off Market
- $587,800-- bd3 ba2.6k sqft933 Mallard Dr, Rock Hill, SC 29732Off Market
Nearby schools
GreatSchools rating
- 5/10York Road Elementary SchoolGrades: PK-5Distance: 0.3 mi
- 5/10Rawlinson Road Middle SchoolGrades: 6-8Distance: 0.9 mi
- 6/10Northwestern High SchoolGrades: 9-12Distance: 0.7 mi
Get a cash offer in 3 minutes
Find out how much your home could sell for in as little as 3 minutes with a no-obligation cash offer.
Estimated market value
$549,300
Get a cash offer in 3 minutes
Find out how much your home could sell for in as little as 3 minutes with a no-obligation cash offer.
Estimated market value
$549,300
- South Carolina
- York County
- Rock Hill
- 29732
- 946 Mallard Dr Unit 32
Nearby cities
Nearby zip codes
Other Rock Hill Topics
