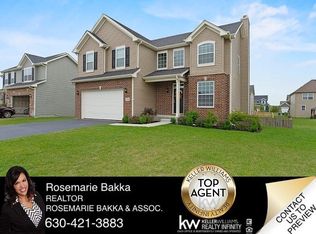
Welcome to this RARE listing -- at an unbeatable price! -- in serene, coveted Blackberry Woods neighborhood! ~~ This beauty is less than 6-yrs-old, is absolutely PRISTINE & shows like a model! A light & bright 'flex' room, featuring a horizontal-paneled accent wall, greets you upon entrance. Durable, warm natural-look hardwood floors throughout the first floor nail the latest trend - no gray here! Plenty of sunshine & natural light in the southern-exposed family room, dining area, and kitchen. Seller furnished the space high-quality window treatments, and some of the latest styles for bathroom mirrors & bathroom/kitchen lighting - all are included!! The kitchen is a chef's dream, featuring Quartz countertops, sleek 'slow-close' white cabinetry with plenty of drawers, brushed gold hardware, custom backsplash & range hood cover! ~~ Ascend to the 2nd floor where you'll find 4 bedroom PLUS a versatile LOFT. (The loft is large enough to easily convert to a 5th bedroom with closet.) The large master suite features an expanded walk-in closet and ensuite bathroom with walk-in shower & double vanity. All bathroom vanities also feature upgraded 'slow-close' drawers. The secondary bedrooms offer nice dimensions with plenty of space for furniture. The home's unfinished full basement is also south-facing, offering plenty of daylight through the lookout windows. Bring your finishing touches to create the ultimate recreation room. Owners added the large deck, spanning nearly 25 feet across the back of the home, along with the concrete patio in 2020. The garage features today's 'smart close' technology plus battery backup. ~~ Blackberry Woods neighborhood is centrally-located near all amenities including shopping, restaurants, and professional offices. The community DOES permit sheds, fences & pools!!
Closed
Street View
Zillow last checked:
Listing updated:
Bought with:
John Greco, CSC
G Real Estate Co.
Source: MRED as distributed by MLS GRID,MLS#: 12306428
Price history
| Date | Event | Price |
|---|---|---|
| 4/11/2025 | Sold | $425,000+0%$207/sqft |
Source:  MRED as distributed by MLS GRID #12306428 Report a problem MRED as distributed by MLS GRID #12306428 Report a problem | ||
| 3/16/2025 | Contingent | $424,900$207/sqft |
Source: MRED as distributed by MLS GRID #12306428 Report a problem | ||
| 3/7/2025 | Listed for sale | $424,900+60.6%$207/sqft |
Source: MRED as distributed by MLS GRID #12306428 Report a problem | ||
| 1/22/2019 | Sold | $264,500-2%$129/sqft |
Source: Public Record Report a problem | ||
| 6/9/2018 | Listing removed | $269,990$131/sqft |
Source: Titan Realty #09247497 Report a problem | ||
| 1/28/2018 | Price change | $269,990+8%$131/sqft |
Source: Titan Realty #09247497 Report a problem | ||
| 5/18/2017 | Listed for sale | $249,950+13.6%$122/sqft |
Source: Titan Realty #09247497 Report a problem | ||
| 7/24/2012 | Sold | $220,000$107/sqft |
Source: MRED as distributed by MLS GRID #08028435 Report a problem | ||



Get pre-qualified for a loan
At Zillow Home Loans, we can pre-qualify you in as little as 5 minutes with no impact to your credit score.An equal housing lender. NMLS #10287.
