Welcome home to this move-in ready 3-bedroom, 2-bath ranch nestled in a peaceful, established neighborhood in Warren Township and just minutes from the charming, historic Irvington community. From the spacious, fully fenced front yard to the open, flowing interior - this home was made for living. Inside, you'll find a private bedroom wing that gives everyone their own retreat. There are multiple living room spaces, connected to a kitchen that flows right into a cozy eat-in dining area. Step out back and you'll never want to leave - a screened-in porch, a sparkling in-ground pool, elevated deck, and fire pit create the ultimate backyard escape for entertaining guest. The detached 3-car garage with a bonus room is the cherry on top! The space is perfectly suited for a gym, private home office, guest suite - or can be converted into an Additional Dwelling Unit for potential rental income. With this much flexibility inside and out, this home is truly designed to grow and evolve with your lifestyle. Come see it for yourself - the possibilities are endless. For more detailed information, ask the listing agent.
Pending
Price cut: $10K (5/27)
$259,000
946 N Mitchner Ave, Indianapolis, IN 46219
3beds
1,941sqft
Residential, Single Family Residence
Built in 1960
0.4 Acres Lot
$-- Zestimate®
$133/sqft
$-- HOA
What's special
Sparkling in-ground poolElevated deckFire pitPrivate bedroom wingScreened-in porchOpen flowing interior
- 124 days |
- 730 |
- 50 |
Zillow last checked:
Listing updated:
Listed by:
Jamie Blackburn 317-667-2520,
@properties
Source: MIBOR as distributed by MLS GRID,MLS#: 22086933
Facts & features
Interior
Bedrooms & bathrooms
- Bedrooms: 3
- Bathrooms: 2
- Full bathrooms: 2
- Main level bathrooms: 2
- Main level bedrooms: 3
Primary bedroom
- Level: Main
- Area: 165 Square Feet
- Dimensions: 15x11
Bedroom 2
- Level: Main
- Area: 110 Square Feet
- Dimensions: 11x10
Bedroom 3
- Level: Main
- Area: 90 Square Feet
- Dimensions: 10x09
Family room
- Level: Main
- Area: 414 Square Feet
- Dimensions: 23x18
Kitchen
- Level: Main
- Area: 308 Square Feet
- Dimensions: 28x11
Living room
- Level: Main
- Area: 220 Square Feet
- Dimensions: 20x11
Heating
- Forced Air, Natural Gas
Cooling
- Central Air
Appliances
- Included: Dishwasher, Gas Water Heater, Refrigerator
- Laundry: Main Level
Features
- Attic Access, Eat-in Kitchen, Smart Thermostat
- Has basement: No
- Attic: Access Only
- Number of fireplaces: 1
- Fireplace features: Family Room
Interior area
- Total structure area: 1,941
- Total interior livable area: 1,941 sqft
Property
Parking
- Total spaces: 3
- Parking features: Detached
- Garage spaces: 3
Features
- Levels: One
- Stories: 1
- Patio & porch: Screened
- Pool features: In Ground
- Fencing: Fenced,Full
Lot
- Size: 0.4 Acres
- Features: Mature Trees
Details
- Parcel number: 491001105016000700
- Horse amenities: None
Construction
Type & style
- Home type: SingleFamily
- Architectural style: Ranch
- Property subtype: Residential, Single Family Residence
Materials
- Brick
- Foundation: Slab
Condition
- New construction: No
- Year built: 1960
Utilities & green energy
- Water: Public
Community & HOA
Community
- Subdivision: Oaks
HOA
- Has HOA: No
Location
- Region: Indianapolis
Financial & listing details
- Price per square foot: $133/sqft
- Tax assessed value: $170,200
- Annual tax amount: $1,870
- Date on market: 3/18/2026
- Cumulative days on market: 126 days
Estimated market value
Not available
Estimated sales range
Not available
Not available
Price history
| Date | Event | Price |
|---|---|---|
| 7/9/2026 | Pending sale | $259,000$133/sqft |
Source:  MIBOR as distributed by MLS GRID #22086933 Report a problem MIBOR as distributed by MLS GRID #22086933 Report a problem | ||
| 5/27/2026 | Price change | $259,000-3.7%$133/sqft |
Source: MIBOR as distributed by MLS GRID #22086933 Report a problem | ||
| 4/29/2026 | Price change | $269,000-5.6%$139/sqft |
Source: MIBOR as distributed by MLS GRID #22086933 Report a problem | ||
| 3/19/2026 | Listed for sale | $285,000+72.7%$147/sqft |
Source: MIBOR as distributed by MLS GRID #22086933 Report a problem | ||
| 10/15/2019 | Sold | $165,000$85/sqft |
Source: MIBOR as distributed by MLS GRID #21652434 Report a problem | ||
| 7/29/2019 | Pending sale | $165,000$85/sqft |
Source: Keller Williams Indpls Metro N #21652434 Report a problem | ||
| 7/29/2019 | Listed for sale | $165,000$85/sqft |
Source: Keller Williams Indpls Metro N #21652434 Report a problem | ||
| 7/23/2019 | Pending sale | $165,000$85/sqft |
Source: Keller Williams Indianapolis Metro North #21652434 Report a problem | ||
| 7/12/2019 | Listed for sale | $165,000+53.3%$85/sqft |
Source: Keller Williams Indpls Metro N #21652434 Report a problem | ||
| 7/31/2018 | Sold | $107,600-3.9%$55/sqft |
Source: MIBOR as distributed by MLS GRID #21563760 Report a problem | ||
| 6/22/2018 | Pending sale | $112,000$58/sqft |
Source: Ala Carte Realty #21563760 Report a problem | ||
| 6/15/2018 | Listed for sale | $112,000$58/sqft |
Source: Ala Carte Realty #21563760 Report a problem | ||
| 5/11/2018 | Pending sale | $112,000$58/sqft |
Source: Ala Carte Realty #21563760 Report a problem | ||
| 5/3/2018 | Listed for sale | $112,000+22%$58/sqft |
Source: Ala Carte Realty #21563760 Report a problem | ||
| 11/9/2017 | Listing removed | $91,829+4.8%$47/sqft |
Source: Auction.com Report a problem | ||
| 9/9/2017 | Listed for sale | -- |
Source: Auction.com Report a problem | ||
| 7/27/2017 | Sold | $87,600$45/sqft |
Source: Public Record Report a problem | ||
| 6/20/2017 | Listed for sale | -- |
Source: Auction.com Report a problem | ||
Public tax history
| Year | Property taxes | Tax assessment |
|---|---|---|
| 2025 | $1,871 -7.9% | $170,200 +3.1% |
| 2024 | $2,031 +3.2% | $165,100 |
| 2023 | $1,968 +28.2% | $165,100 |
| 2022 | $1,535 +1.6% | $165,100 +28% |
| 2021 | $1,510 +24.2% | $129,000 -2.3% |
| 2020 | $1,216 -49.4% | $132,100 +21.1% |
| 2019 | $2,402 +8.8% | $109,100 +3.2% |
| 2018 | $2,207 -2.5% | $105,700 +0.4% |
| 2017 | $2,264 +9.5% | $105,300 +3.3% |
| 2016 | $2,068 +1.4% | $101,900 +3.7% |
| 2014 | $2,040 +81.8% | $98,300 |
| 2013 | $1,122 | $98,300 -0.7% |
| 2012 | $1,122 | $99,000 -2.3% |
| 2011 | -- | $101,300 -6.3% |
| 2010 | $1,157 +10.8% | $108,100 -4% |
| 2009 | $1,044 | $112,600 -6.5% |
| 2007 | -- | $120,400 -19% |
| 2006 | -- | $148,600 +20% |
| 2005 | -- | $123,800 |
| 2004 | -- | $123,800 |
| 2003 | -- | $123,800 +91.3% |
| 2002 | -- | $64,700 +200% |
| 2001 | -- | $21,570 |
| 2000 | -- | $21,570 |
Find assessor info on the county website
Monthly payment
Est. payment
Payment breakdown
Explore the cost of this home by adjusting the details. Changes won't be saved.Climate risks
Neighborhood: East Gate
Nearby schools
GreatSchools rating
- 5/10Hawthorne Elementary SchoolGrades: K-4Distance: 1.5 mi
- 4/10Raymond Park Middle School (7-8)Grades: 5-8Distance: 3.2 mi
- 2/10Warren Central High SchoolGrades: 9-12Distance: 2.1 mi
- $228,7003 bd2 ba1.9k sqft956 N Mitchner Ave, Indianapolis, IN 46219Off Market
- $199,0003 bd1 ba1.8k sqft916 N Mitchner Ave, Indianapolis, IN 46219Off Market
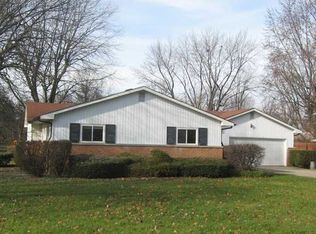
- $173,0004 bd2 ba1.7k sqft945 N Burbank Rd, Indianapolis, IN 46219Sold
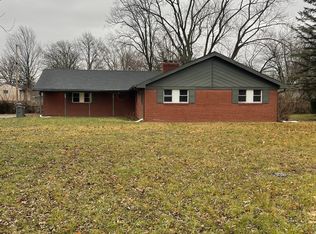
- $155,3003 bd1 ba1.3k sqft966 N Mitchner Ave, Indianapolis, IN 46219Off Market
- $188,9003 bd2 ba1.6k sqft955 Burbank Rd, Indianapolis, IN 46219Off Market
- $235,9003 bd2 ba2.7k sqft918 N Mitchner Ave, Indianapolis, IN 46219Off Market
- $209,6003 bd1 ba1.9k sqft935 N Burbank Rd, Indianapolis, IN 46219Off Market
- $255,0003 bd2 ba1.3k sqft921 N Mitchner Ave, Indianapolis, IN 46219Sold
A local agent can set up tours, give advice and negotiate with sellers.
Similar homes
- $225,0003 bd2 ba1.3k sqft1503 Cecil Ave, Indianapolis, IN 46219Active
 MLS ID #22082604, Gregory Williams, Royal Realty Group LLC. MIBOR as distributed by MLS GRID
 - $170,0003 bd1 ba1.6k sqft6742 E Michigan St, Indianapolis, IN 46219Active
 MLS ID #22113433, Teresa Ashmore, T&H Realty Services, Inc.. MIBOR as distributed by MLS GRID
 - $215,0002 bd1 ba1.7k sqft5145 E Atherton North Dr, Indianapolis, IN 46219Active
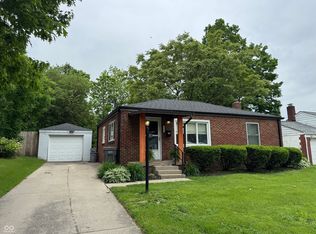 MLS ID #22103932, Phyllis Gillingham, Red Dog Realty, LLC. MIBOR as distributed by MLS GRID
 - $229,0003 bd1 ba2.1k sqft7046 W 100 N, Greenfield, IN 46140Active
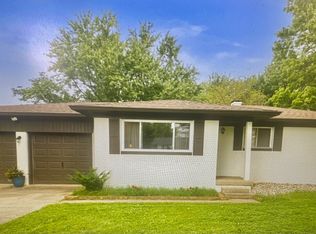 MLS ID #22111750, Marla Bird, Bird Team Realty Group. MIBOR as distributed by MLS GRID
 - $259,0003 bd2 ba1.3k sqft7811 Cannonade Dr, Indianapolis, IN 46217ActiveMLS ID #22112698, Crystal Purcell, BluPrint Real Estate Group. MIBOR as distributed by MLS GRID
- $289,9003 bd2 ba1.3k sqft7699 N Frontage Rd, Fairland, IN 46126ActiveMLS ID #22115635, Andres Rodriguez, Rodriguez Real Estate Group. MIBOR as distributed by MLS GRID
- $250,0003 bd3 ba1.7k sqft4519 Woodland Ct, Indianapolis, IN 46254ActiveMLS ID #22114408, Bernard Onyia, Leona Realty, LLC. MIBOR as distributed by MLS GRID
- $220,0003 bd2 ba1.4k sqft9442 E Gemini Dr, Indianapolis, IN 46229ActiveMLS ID #22096942, Zoraida Koteich De Ramirez, BluPrint Real Estate Group. MIBOR as distributed by MLS GRID
- $260,0003 bd2 ba1.5k sqft43 E Cragmont Dr, Indianapolis, IN 46227ActiveMLS ID #22100471, Ri Khuma, Highgarden Real Estate. MIBOR as distributed by MLS GRID
- $245,0004 bd3 ba1.4k sqft3190 S Tacoma Ave, Indianapolis, IN 46237For Sale By Owner
- $249,9003 bd1 ba1k sqft5245 E Edgewood Ave, Indianapolis, IN 46237ActiveMLS ID #22110073, Doug Davis, RE/MAX Advanced Realty. MIBOR as distributed by MLS GRID
- $290,0006 bd5 ba2k sqft2029 Kildare Ave, Indianapolis, IN 46218ActiveMLS ID #22086856, Rosenda Avendano, F.C. Tucker Company. MIBOR as distributed by MLS GRID
- $215,0003 bd1 ba1.4k sqft3455 S Sadlier Dr, Indianapolis, IN 46239ActiveMLS ID #22107258, Suzanne Mayfield, CENTURY 21 Scheetz. MIBOR as distributed by MLS GRID
- $269,9004 bd3 ba1.6k sqft1502 N Dukane Way, Indianapolis, IN 46214ActiveMLS ID #22104016, Dorothea Thatch, Realty Comp-L Thatch Sr & Asso. MIBOR as distributed by MLS GRID
- $305,0003 bd3 ba2.5k sqft4338 Westbourne Dr, Indianapolis, IN 46205ActiveMLS ID #22108391, Patricia Cox, Carpenter, REALTORS®. MIBOR as distributed by MLS GRID
- $164,9003 bd1 ba1.2k sqft2448 N Franklin Rd, Indianapolis, IN 46219ActiveMLS ID #22100166, Ashton Harris, The Stewart Home Group. MIBOR as distributed by MLS GRID
- $265,0003 bd1 ba2.1k sqft602 Memorial Dr, Beech Grove, IN 46107For Sale By Owner
- $281,0003 bd3 ba1.9k sqft7209 Shelby St, Indianapolis, IN 46227ActiveMLS ID #22094436, Uk Mang, Keller Williams Indy Metro Partners. MIBOR as distributed by MLS GRID
- $314,0004 bd3 ba2.4k sqft10142 Ironway Dr, Indianapolis, IN 46239ActiveMLS ID #22102685, Gregory Geller, F.C. Tucker Company. MIBOR as distributed by MLS GRID
- $174,9002 bd2 ba2.3k sqft4930 Orion Ave, Indianapolis, IN 46201ActiveMLS ID #22115044, Diana Elmore, Realty World-Turtle Crk Realty. MIBOR as distributed by MLS GRID
