Skip main navigation
Off market
  • $593,700

    946 NE Providence Dr, Bend, OR 97701

    3beds
    2baths
    1,739sqft
    SingleFamily
    Built in 1994
    10,454 Square Feet Lot
    $593,700 Zestimate®
    $341/sqft
    $2,832 Estimated rent

    Home value

    $593,700

    $558,000 - $623,000

    $2,832/mo

    Zestimate® history
    Loading
    Loading...

    Owner options

    List your home for rent

    $2,832/mo

    Rent Zestimate®

    Find your next renter with Zillow Rental Manager. Plus, with online applications, you can quickly screen prospective tenants – for free.

    Learn more

    $2,832/mo

    Rent Zestimate®

    Refinance and save

    $3,509/mo

    Est. payment

    Refinancing to a lower rate could help reduce your monthly payments and save thousands over the life of the loan.

    See today's rates

    $3,509/mo

    Est. payment

    Explore your selling options

    Work with a Zillow partner agent

    Leverage their expertise and Zillow's premium Showcase listings to get your home seen by more buyers.

    Get started

    List with your own agent

    Get your home in front of millions of buyers by listing it on Zillow.

    Learn how to do it

    Sell it yourself

    Take full control of how buyers see your home on Zillow by listing For Sale by Owner (FSBO).

    List your home

    What's special

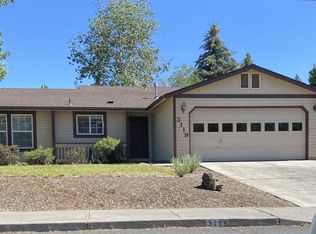
    Bedrooms: 3 Bathrooms: 2.5 Deposit: $2,095 Lease: 9 Months Available: Now Smoking: No Pets: No Pets Sq Ft: 1739 Description: Well appointed Split level home located in the Providence Neighborhood. Home features a bright and open floor plan on the main level with vaulted ceilings, gas fireplace, A/C, dining area and a fully applianced kitchen. Downstairs features a spacious bonus room that would make a great office space, family room or home gym! All bedrooms are located upstairs with a large master bedroom with plenty of closet space. Attached double car garage, RV parking and beautiful fully fenced back yard with seasonal water feature. Owner maintains all the landscaping and the maintenance of the water feature. New carpet and paint throughout home! Features: Air Conditioning Balcony/Deck/Patio Or Porch Ceiling Fan Dishwasher Garbage Disposal Gas Fireplace Heating - Gas High School - Mountain View Microwave Parking - 2 Car Garage Pets - Not Allowed Pilot Butte Refrigerator RV Area Storage Stove Tile Floors View-Pilot Butte Washer/Dryer - Hookups Window Coverings Yard - Fenced Contact any of our rental specialists at: Deschutes Property Management 605 NE Savannah Dr.com Licensed in the State of Oregon All information deemed reliable, but not guaranteed. Lease will start with a 9 Month lease.

    This property is off market, which means it's not currently listed for sale or rent on Zillow. This may be different from what's available on other websites or public sources.

    Facts & features

    Interior

    Bedrooms & bathrooms
    • Bedrooms: 3
    • Bathrooms: 2.5
    Heating
    • Forced air
    Cooling
    • Other
    Features
    • Has fireplace: Yes
    Interior area
    • Total interior livable area: 1,739 sqft

    Property

    Parking
    • Parking features: Garage - Detached, Off-street
    Features
    • Has view: Yes
    • View description: Territorial
    Lot
    • Size: 10,454 Square Feet
    Details
    • Parcel number: 171235BD08100

    Construction

    Type & style
    • Home type: SingleFamily
    Condition
    • Year built: 1994

    Community & HOA

    HOA
    • Has HOA: Yes
    • HOA fee: $45 monthly
    Location
    • Region: Bend

    Financial & listing details

    • Price per square foot: $341/sqft
    • Tax assessed value: $637,340
    • Annual tax amount: $4,018

    Price history

    DateEventPrice
    10/7/2019Listing removed$1,895$1/sqft
    Source: Zillow Rental Manager Report a problem
    9/30/2019Listed for rent$1,895$1/sqft
    Source: Zillow Rental Manager Report a problem
    4/28/2010Sold$151,000+3.6%$87/sqft
    Source: Public Record Report a problem
    12/18/2009Sold$145,800+0.6%$84/sqft
    Source: Public Record Report a problem
    12/18/2009Price change$145,000-6.5%$83/sqft
    Source: John L. Scott #2906951 Report a problem
    9/1/2009Price change$155,000-6.1%$89/sqft
    Source: John L Scott Bend #2906951 Report a problem
    7/31/2009Listed for sale$165,000$95/sqft
    Source: Michael Nichols #2906951 Report a problem

    Public tax history

    YearProperty taxesTax assessment
    2025$4,018 +3.9%$237,780 +3%
    2024$3,865 +7.9%$230,860 +6.1%
    2023$3,583 +4%$217,620
    2022$3,447 +2.9%$217,620 +6.1%
    2021$3,348 $205,140
    2020-- $205,140 +6.1%
    2019$3,088 $193,370
    2018$3,088 +2.9%$193,370 +3%
    2017$3,001 +8%$187,740 +3%
    2016$2,778 $182,280 +3%
    2015$2,778 +6%$176,980 +3%
    2014$2,622 $171,830 +5.2%
    2013-- $163,340 +10.6%
    2012-- $147,700 -6.9%
    2011-- $158,590 -4.9%
    2010-- $166,830 +3%
    2009-- $161,980 +3%
    2008-- $157,270 +3%
    2007-- $152,690 +3%
    2006-- $148,250 +3%
    2005-- $143,940 +6.1%
    2003-- $135,684 -21.7%
    2002-- $173,375 +8.3%
    2001-- $160,090 +8.1%
    2000-- $148,105
    Find assessor info on the county website

    Neighborhood: Mountain View

    Nearby schools

    GreatSchools rating
    Schools provided by the listing agent
    • Elementary: Buckingham
    • Middle: Pilot Butte
    • High: Mountain View

    Source: The MLS. This data may not be complete. We recommend contacting the local school district to confirm school assignments for this home.

    Get pre-qualified for a loan
    At Zillow Home Loans, we can pre-qualify you in as little as 5 minutes with no impact to your credit score.

    An equal housing lender. NMLS #10287.

    Sell for more on Zillow
    Get a Zillow Showcase℠ listing at no additional cost and you could sell for .
    $593,700
    2% more
    +$11,874
    With Zillow Showcase(estimated)
    $605,574