Skip main navigation
Sold for $2,200,000
  • $2,200,000

    946 Navesink River Road, Locust, NJ 07760

    5beds
    4,526sqft
    Single Family Residence
    Built in ----
    2.14 Acres Lot
    $2,203,100 Zestimate®
    $486/sqft
    $7,767 Estimated rent

    Home value

    $2,203,100

    $2.05M - $2.38M

    $7,767/mo

    Zestimate® history
    Loading
    Loading...

    Owner options

    List your home for rent

    $7,767/mo

    Rent Zestimate®

    Find your next renter with Zillow Rental Manager. Plus, with online applications, you can quickly screen prospective tenants – for free.

    Learn more

    $7,767/mo

    Rent Zestimate®

    Refinance and save

    $12,179/mo

    Est. payment

    Refinancing to a lower rate could help reduce your monthly payments and save thousands over the life of the loan.

    See today's rates

    $12,179/mo

    Est. payment

    Explore your selling options

    Work with a Zillow partner agent

    Leverage their expertise and Zillow's premium Showcase listings to get your home seen by more buyers.

    Get started

    List with your own agent

    Get your home in front of millions of buyers by listing it on Zillow.

    Learn how to do it

    Sell it yourself

    Take full control of how buyers see your home on Zillow by listing For Sale by Owner (FSBO).

    List your home

    What's special

    Rafter ceilingsOriginal wide-plank floorsWood paneling
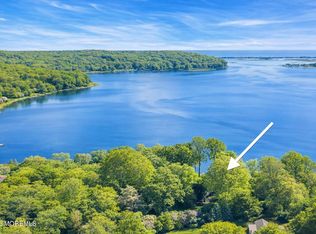
    ''The Nathaniel Smith House'', built in the early 1700's in Massachusetts, was reassembled from its original materials on site, expanded and updated over the years. With views of the Navesink River, this 4,526 sq. ft. house with 5-6 bedrooms, 4.5 baths sits on a 2.14 acre lot which includes an income producing 1,000 sq. ft. ranch house. If you're looking for charm and character in a country setting and want to awake the feeling of a County Inn in New England, this property will especially appeal to lovers of historic homes. A unique offering with original wide-plank floors, wood paneling, rafter ceilings, 5 wood-burning fireplaces, 3 car garage, generator, first floor master bedroom suite and so much more! Within a few minutes of the high-speed ferry to NYC and lovely ocean beaches!

    Zillow last checked:

    Listing updated:

    Listed by:

    Mara H Browndorf 732-979-4960,

    Heritage House Sotheby's International Realty

    Bought with:

    Lori Ann Pahler, 0344525

    Berkshire Hathaway HomeServices Fox & Roach - Rumson

    Source: MoreMLS,MLS#: 22610314MLS Logo

    Facts & features

    Interior

    Bedrooms & bathrooms
    • Bedrooms: 5
    • Bathrooms: 5
    • Full bathrooms: 4
    • 1/2 bathrooms: 1
    Rooms
    • Room types: Bonus Room
    Bedroom
    • Description: Right wing.
    • Area: 304
    • Dimensions: 19 x 16
    Bedroom
    • Description: Right wing.
    • Area: 304
    • Dimensions: 19 x 16
    Bedroom
    • Description: Left wing.
    • Area: 272
    • Dimensions: 17 x 16
    Bedroom
    • Description: Left wing. Bedroom/store room with built-ins.
    • Area: 153
    • Dimensions: 17 x 9
    Bedroom
    • Description: Left wing.
    • Area: 136
    • Dimensions: 17 x 8
    Bathroom
    • Description: Ensuite right wing.
    • Area: 126
    • Dimensions: 14 x 9
    Bathroom
    • Description: Ensuite right wing.
    • Area: 135
    • Dimensions: 15 x 9
    Bathroom
    • Description: Hallway left wing.
    • Area: 45
    • Dimensions: 9 x 5
    Other
    • Description: Right wing.
    • Area: 272
    • Dimensions: 17 x 16
    Other
    • Description: Right wing.
    • Area: 110
    • Dimensions: 11 x 10
    Dining room
    • Area: 304
    • Dimensions: 19 x 16
    Family room
    • Area: 308
    • Dimensions: 28 x 11
    Kitchen
    • Area: 225
    • Dimensions: 15 x 15
    Laundry
    • Description: Left wing.
    • Area: 153
    • Dimensions: 17 x 9
    Living room
    • Area: 285
    • Dimensions: 19 x 15
    Office
    • Description: Left wing.
    • Area: 255
    • Dimensions: 17 x 15
    Heating
    • Natural Gas, Electric, Forced Air, 3+ Zoned Heat
    Cooling
    • Central Air, 3+ Zoned AC
    Features
    • Wall Mirror, Wet Bar, Recessed Lighting
    • Flooring: Ceramic Tile, Laminate, Wood
    • Basement: Crawl Space,Partial
    • Attic: Attic,Walk-up
    • Number of fireplaces: 5
    Interior area
    • Total structure area: 4,526
    • Total interior livable area: 4,526 sqft

    Property

    Parking
    • Total spaces: 3
    • Parking features: Gravel, Driveway, Oversized
    • Attached garage spaces: 3
    • Has uncovered spaces: Yes
    Features
    • Stories: 2
    • Exterior features: Lighting
    • Has view: Yes
    • View description: River
    • Has water view: Yes
    • Water view: River
    Lot
    • Size: 2.14 Acres
    • Features: Wooded
    • Topography: Level
    Details
    • Parcel number: 3200886000000026
    • Zoning description: Residential, Single Family

    Construction

    Type & style
    • Home type: SingleFamily
    • Architectural style: Saltbox,Colonial
    • Property subtype: Single Family Residence
    Materials
    • Clapboard
    • Roof: Flat,Wood

    Community & HOA

    Community
    • Security: Security System
    • Subdivision: None
    HOA
    • Has HOA: No
    Location
    • Region: Rumson

    Financial & listing details

    • Price per square foot: $486/sqft
    • Tax assessed value: $2,428,900
    • Annual tax amount: $32,811
    • Date on market: 4/15/2026
    • Inclusions: Outdoor Lighting, Washer, Track Lighting, Blinds/Shades, Ceiling Fan(s), Counter Top Range, Dishwasher, Dryer, Microwave, Security System, Refrigerator, Awnings, Garbage Disposal, Garage Door Opener, Gas Cooking, Generator
    • Exclusions: Certain fireplace equipment per feature sheet under documents.

    Price history

    DateEventPrice
    8/31/2026Sold$2,200,000+4.8%$486/sqft
    Source: MoreMLS #22610314 Report a problem
    4/30/2026Pending sale$2,100,000$464/sqft
    Source: MoreMLS #22610314 Report a problem
    4/15/2026Listed for sale$2,100,000+121.1%$464/sqft
    Source: MoreMLS #22610314 Report a problem
    2/8/2012Sold$950,000$210/sqft
    Source: Public Record Report a problem

    Public tax history

    YearProperty taxesTax assessment
    2025$21,059 +10.5%$1,280,200 +10.5%
    2024$19,059 -1.6%$1,158,600 +4%
    2023$19,368 +3.7%$1,114,400 +12.4%
    2022$18,672 +0.4%$991,600 +10.9%
    2021$18,606 -0.2%$894,500 +1.1%
    2020$18,641 +90%$885,000 +0.3%
    2019$9,813 $882,600 -2.1%
    2018$9,813 -49.1%$901,500 -1.5%
    2017$19,273 -0.3%$915,400 +1.2%
    2016$19,329 +1.7%$904,400 -0.1%
    2015$18,998 +2.3%$904,900 +4.3%
    2014$18,573 +1.5%$867,900
    2013$18,295 +1%$867,900
    2012$18,113 -8.3%$867,900
    2011$19,745 -6.9%$867,900 -21.1%
    2010$21,214 +24.9%$1,100,000 -10.6%
    2009$16,989 $1,229,800 +174.1%
    2008-- $448,600
    2007-- $448,600
    2006-- $448,600
    2005-- $448,600
    2003-- $448,600 +5.4%
    2002-- $425,800
    2001-- $425,800
    Find assessor info on the county website

    Neighborhood: 07760

    Nearby schools

    GreatSchools rating
    Schools provided by the listing agent
    • Elementary: Navesink Elementary
    • Middle: Bayshore
    • High: Middle South

    Source: MoreMLS. This data may not be complete. We recommend contacting the local school district to confirm school assignments for this home.

    Get a cash offer in 3 minutes
    Find out how much your home could sell for in as little as 3 minutes with a no-obligation cash offer.
    Estimated market value
    $2,203,100
    Get a cash offer in 3 minutes
    Find out how much your home could sell for in as little as 3 minutes with a no-obligation cash offer.
    Estimated market value
    $2,203,100