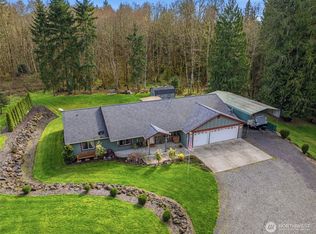
If you’ve been looking for a property that actually handles your lifestyle without the "cookie-cutter" feel, this is the one. This 2,343 sqft one story home located in the Silver Lake neighborhood in Castle Rock, WA sits on a private 2.54-acre lot with its own creek. Inside you'll find features like vaulted ceilings, a massive kitchen island with bar stools, a soaking tub to relax in, and a large open floor plan. With 3 bedrooms and a den that could be used as a 4th bedroom if needed, there is plenty of space to stretch out. When it’s time to dial it back, head out to the 40x20 timber-style covered patio—it’s a year-round outdoor living room where you can grill or chill while taking in the beautiful scenery and watching deer wander through the yard. We even have the pups covered with an 18x8.5 powered kennel. Then there's the shop: a massive 36x40 fully insulated beast with 12x12 insulated doors, a 10x36 loft, 220 amp service, and electrical RV hookups. You get the peace of the woods and creek on your property without living in the dark ages thanks to high-speed xFinity internet. If you’re tired of boring houses and need a spot that handles your rigs, your hobbies, and your life, come see a listing that’s as authentic as it is functional. Being less than 8 miles to the I-5, the convenience of the freeway is just minutes away by car too!
Pending
Listed by: Handris Realty
Price cut: $20K (5/17)
$699,900
946 Paine Road, Castle Rock, WA 98611
3beds
2,343sqft
Single Family Residence
Built in 2014
2.54 Acres Lot
$-- Zestimate®
$299/sqft
$-- HOA
What's special
Vaulted ceilingsLarge open floor plan
- 86 days |
- 243 |
- 5 |
Zillow last checked:
Listing updated:
Listed by:
Nicholas Bodossian,
Handris Realty
Source: NWMLS as distributed by MLS GRID,MLS#: 2498044
Facts & features
Interior
Bedrooms & bathrooms
- Bedrooms: 3
- Bathrooms: 3
- Full bathrooms: 2
- 1/2 bathrooms: 1
- Main level bathrooms: 3
- Main level bedrooms: 3
Primary bedroom
- Level: Main
Bedroom
- Level: Main
Bedroom
- Level: Main
Bathroom full
- Level: Main
Bathroom full
- Level: Main
Other
- Level: Main
Den office
- Level: Main
Dining room
- Level: Main
Entry hall
- Level: Main
Great room
- Level: Main
Kitchen with eating space
- Level: Main
Utility room
- Level: Main
Heating
- Fireplace, Forced Air, Heat Pump, Electric, Propane
Cooling
- Forced Air, Heat Pump
Appliances
- Included: Dishwasher, Double Oven, Dryer, Microwave, Refrigerator, See Remarks, Stove(s)/Range(s), Washer, Dishwasher(s), Dryer(s), Microwave(s), Refrigerator(s), Washer(s), Water Heater: Electric, Water Heater Location: Garage
Features
- Bath Off Primary, Ceiling Fan(s), Dining Room, Pantry
- Flooring: Ceramic Tile, Engineered Hardwood, Vinyl, Carpet
- Windows: Dbl Pane/Storm Window
- Basement: None
- Number of fireplaces: 1
- Fireplace features: Gas, Main Level: 1, Fireplace
Interior area
- Total structure area: 2,343
- Total interior livable area: 2,343 sqft
Video & virtual tour
Property
Parking
- Total spaces: 2
- Parking features: Driveway, Attached Garage, RV Parking
- Has attached garage: Yes
- Covered spaces: 2
Features
- Levels: One
- Stories: 1
- Entry location: Main
- Patio & porch: Bath Off Primary, Ceiling Fan(s), Dbl Pane/Storm Window, Dining Room, Fireplace, Pantry, Security System, Vaulted Ceiling(s), Walk-In Closet(s), Water Heater
- Has view: Yes
- View description: Territorial
- Waterfront features: Creek
Lot
- Size: 2.54 Acres
- Features: Dead End Street, Paved, Cable TV, Dog Run, High Speed Internet, Patio, Propane, RV Parking, Shop
- Topography: Partial Slope,Rolling,Terraces
- Residential vegetation: Brush, Wooded
Details
- Parcel number: WG2803003
- Zoning: UZO
- Zoning description: Jurisdiction: County
- Special conditions: Standard
Construction
Type & style
- Home type: SingleFamily
- Architectural style: 1 Story
- Property subtype: Single Family Residence
Materials
- Cement Planked, Cement Plank
- Roof: Composition
Condition
- Year built: 2014
Utilities & green energy
- Electric: Company: Cowlitz Public Utilities
- Sewer: Septic Tank, Company: Septic
- Water: Shared Well, Company: Shared Well
- Utilities for property: Comcast, Xfinity
Community & HOA
Community
- Security: Security System
- Subdivision: Silverlake
Location
- Region: Castle Rock
Financial & listing details
- Price per square foot: $299/sqft
- Tax assessed value: $563,740
- Annual tax amount: $5,226
- Date on market: 3/27/2026
- Cumulative days on market: 87 days
- Listing terms: Conventional,FHA,USDA Loan,VA Loan
- Inclusions: Dishwasher(s), Double Oven, Dryer(s), Microwave(s), Refrigerator(s), See Remarks, Stove(s)/Range(s), Washer(s)
Estimated market value
Not available
Estimated sales range
Not available
Not available
Price history
| Date | Event | Price |
|---|---|---|
| 6/4/2026 | Pending sale | $699,900$299/sqft |
Source:  NWMLS as distributed by MLS GRID #2498044 Report a problem NWMLS as distributed by MLS GRID #2498044 Report a problem | ||
| 5/17/2026 | Price change | $699,900-2.8%$299/sqft |
Source:  RMLS (OR) #796506628 Report a problem RMLS (OR) #796506628 Report a problem | ||
| 5/4/2026 | Price change | $719,900-1.4%$307/sqft |
Source: RMLS (OR) #796506628 Report a problem | ||
| 3/27/2026 | Listed for sale | $729,900+71.7%$312/sqft |
Source: RMLS (OR) #796506628 Report a problem | ||
| 5/3/2019 | Sold | $425,000-1.1%$181/sqft |
Source: RMLS (OR) #19569303 Report a problem | ||
| 4/4/2019 | Pending sale | $429,900$183/sqft |
Source: Coldwell Banker United Brokers #19569303 Report a problem | ||
| 4/2/2019 | Listed for sale | $429,900$183/sqft |
Source: Coldwell Banker United Brokers #19569303 Report a problem | ||
| 3/31/2019 | Pending sale | $429,900$183/sqft |
Source: Coldwell Banker United Brokers #19569303 Report a problem | ||
| 3/28/2019 | Listed for sale | $429,900$183/sqft |
Source: Coldwell Banker United Brokers #19569303 Report a problem | ||
Public tax history
| Year | Property taxes | Tax assessment |
|---|---|---|
| 2024 | $5,018 +2% | $563,740 +1.5% |
| 2023 | $4,921 +12.9% | $555,460 +0.7% |
| 2022 | $4,359 | $551,470 +18.4% |
| 2021 | $4,359 +11.4% | $465,780 +21% |
| 2020 | $3,914 +4% | $385,020 +5.5% |
| 2019 | $3,763 +11.6% | $364,828 +7% |
| 2018 | $3,371 -4% | $340,820 +15% |
| 2017 | $3,511 +3.3% | $296,440 +4.2% |
| 2016 | $3,398 +8.7% | $284,370 +7.6% |
| 2015 | $3,127 +11.5% | $264,320 +519.2% |
| 2013 | $2,805 | $42,690 +27.4% |
| 2011 | $2,805 | $33,520 +114.3% |
| 2010 | -- | $15,640 -59.6% |
| 2006 | -- | $38,740 +54.2% |
| 2005 | -- | $25,130 |
Find assessor info on the county website
Monthly payment
Est. payment$--/mo
Payment breakdown
Explore the cost of this home by adjusting the details. Changes won't be saved.All calculations are estimates and provided by Zillow, Inc. for informational purposes only. Actual amounts may vary.
HOA fees may include property taxes on listings classified as Co-Ops. Contact the listing agent and/or owner for fee details.
Mortgage interest rates are dependent on a number of factors, including credit score, down payment, and repayment length. Interest rate data provided by Zillow Group Marketplace, Inc. as of 1/1/1970 from various mortgage lenders with which we have lead or other similar arrangements; the Estimated Payment is an average of those rates.
See how much you could borrow to make a competitive offer.
Climate risks
Neighborhood: 98611
Nearby schools
GreatSchools rating
- 4/10Toutle Lake Elementary SchoolGrades: K-6Distance: 3.6 mi
- 3/10Toutle Lake High SchoolGrades: 7-12Distance: 3.6 mi
Schools provided by the listing agent
- Elementary: Toutle Lake Elem
- Middle: Toutle Lake High
- High: Toutle Lake High
Source: NWMLS as distributed by MLS GRID. This data may not be complete. We recommend contacting the local school district to confirm school assignments for this home.
A local agent can set up tours, give advice and negotiate with sellers.
A local lender can help you make sure your offer is ready when you are.

- Washington
- Cowlitz County
- Silverlake
- 98611
- 946 Paine Road
Nearby cities
Nearby zip codes
Other Silverlake Topics
