Skip main navigation
Sold for $1,400,000
  • Listed by: Central Coast Sotheby's International Realty • Michelle Braunschweig • Contact: 805-801-1734
    Bought with: Central Coast Sotheby's International Realty
    $1,400,000

    946 Parkview Pl, San Luis Obispo, CA 93405

    4beds
    2,317sqft
    Single Family Residence
    Built in 2022
    5,272 Square Feet Lot
    $1,410,100 Zestimate®
    $604/sqft
    $5,754 Estimated rent

    Home value

    $1,410,100

    $1.30M - $1.54M

    $5,754/mo

    Zestimate® history
    Loading
    Loading...

    Owner options

    List your home for rent

    $5,754/mo

    Rent Zestimate®

    Find your next renter with Zillow Rental Manager. Plus, with online applications, you can quickly screen prospective tenants – for free.

    Learn more

    $5,754/mo

    Rent Zestimate®

    Refinance and save

    $8,893/mo

    Est. payment

    Refinancing to a lower rate could help reduce your monthly payments and save thousands over the life of the loan.

    See today's rates

    $8,893/mo

    Est. payment

    Explore your selling options

    Work with a Zillow partner agent

    Leverage their expertise and Zillow's premium Showcase listings to get your home seen by more buyers.

    Get started

    List with your own agent

    Get your home in front of millions of buyers by listing it on Zillow.

    Learn how to do it

    Sell it yourself

    Take full control of how buyers see your home on Zillow by listing For Sale by Owner (FSBO).

    List your home

    What's special

    Open-concept floor planBright and inviting kitchen
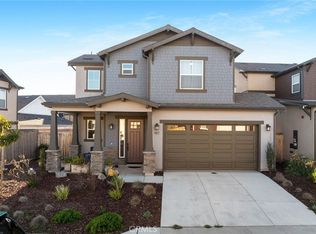
    Beautifully designed home in the highly sought after San Luis Ranch neighborhood. Built in 2022 and offering the perfect blend of modern style, functionality, and versatility. The main residence features 3 bedrooms, 2.5 bathrooms, and approx 2,006 sqft of thoughtful living space. The open-concept floor plan is ideal for both everyday living and entertaining, with a bright and inviting kitchen that flows seamlessly into the separate dining and living areas. A convenient powder room is located on the main level, while upstairs you'll find all bedrooms and a dedicated laundry room with a utility sink. Adding incredible versatility, the attached ADU offers approx 311 sqft with a private entrance, full kitchen including a stove, microwave, dishwasher, and refrigerator, plus a full bathroom and walk-in closet. Perfect for guests, extended family, a private office, or excellent rental income potential. Situated on a generously sized 5,272 sqft lot (larger than many in the neighborhood) the outdoor space is thoughtfully designed for low-maintenance enjoyment, featuring turf and a spacious concrete patio ideal for outdoor dining and lounging. Owned Solar and a 2 car garage add to the conveniences. Enjoy an unbeatable location directly across from a neighborhood park and just moments from the San Luis Ranch Market as well as everyday shopping conveniences. This turnkey property offers spacious, modern living in one of San Luis Obispo’s most desirable communities.

    Zillow last checked:

    Listing updated:

    Listed by:

    Michelle Braunschweig DRE #01736789 805-801-1734,

    Central Coast Sotheby's International Realty

    Bought with:

    Jennifer Campa, DRE #01441288

    Central Coast Sotheby's International Realty

    David Campa, DRE #01273937

    Central Coast Sotheby's International Realty

    Source: CRMLS,MLS#: SC26099960MLS LogoOriginating MLS: California Regional MLS

    Facts & features

    Interior

    Bedrooms & bathrooms
    • Bedrooms: 4
    • Bathrooms: 4
    • Full bathrooms: 3
    • 1/2 bathrooms: 1
    • Main level bathrooms: 1
    Rooms
    • Room types: Bedroom, Primary Bedroom, Dining Room
    Primary bedroom
    • Features: Primary Suite
    Bedroom
    • Features: All Bedrooms Up
    Bathroom
    • Features: Bathtub, Dual Sinks, Soaking Tub, Separate Shower, Tub Shower, Walk-In Shower
    Kitchen
    • Features: Built-in Trash/Recycling, Kitchen Island, Kitchen/Family Room Combo
    Heating
    • Central
    Cooling
    • Central Air
    Appliances
    • Included: Dishwasher, Gas Oven, Gas Range, Microwave, Refrigerator, Dryer, Washer
    • Laundry: Laundry Room, Upper Level
    Features
    • Breakfast Bar, Separate/Formal Dining Room, High Ceilings, All Bedrooms Up, Primary Suite
    • Flooring: Carpet, Tile, Vinyl
    • Windows: Blinds, Double Pane Windows
    • Has fireplace: No
    • Fireplace features: None
    • Common walls with other units/homes: No Common Walls
    Interior area
    • Total interior livable area: 2,317 sqft

    Property

    Parking
    • Total spaces: 2
    • Parking features: Driveway, Garage
    • Attached garage spaces: 2
    Features
    • Levels: Two
    • Stories: 2
    • Entry location: front door
    • Patio & porch: Covered
    • Pool features: None
    • Spa features: None
    • Fencing: Wood
    • Has view: Yes
    • View description: Park/Greenbelt, Mountain(s), Neighborhood
    Lot
    • Size: 5,272 Square Feet
    • Features: 0-1 Unit/Acre
    Details
    • Additional structures: Guest House Attached
    • Parcel number: 053155054
    • Special conditions: Standard

    Construction

    Type & style
    • Home type: SingleFamily
    • Architectural style: Craftsman
    • Property subtype: Single Family Residence
    Materials
    • Foundation: Slab
    • Roof: Shingle
    Condition
    • Turnkey
    • New construction: No
    • Year built: 2022

    Utilities & green energy

    • Sewer: Public Sewer
    • Water: Public
    Green energy
    • Energy generation: Solar

    Community & HOA

    Community
    • Features: Curbs, Street Lights, Sidewalks
    • Subdivision: San Luis Obispo(380)
    HOA
    • Has HOA: Yes
    • Amenities included: Barbecue, Picnic Area, Playground
    • HOA fee: $83 monthly
    • HOA name: San Luis Ranch
    • HOA phone: 916-740-2462
    Location
    • Region: San Luis Obispo

    Financial & listing details

    • Price per square foot: $604/sqft
    • Tax assessed value: $1,126,961
    • Date on market: 5/11/2026
    • Cumulative days on market: 5 days
    • Listing terms: Cash,Cash to New Loan

    Price history

    DateEventPrice
    6/26/2026Sold$1,400,000+1.4%$604/sqft
    Source: CRMLS #SC26099960 Report a problem
    5/17/2026Pending sale$1,380,000$596/sqft
    Source: CRMLS #SC26099960 Report a problem
    5/11/2026Listed for sale$1,380,000$596/sqft
    Source: CRMLS #SC26099960 Report a problem

    Public tax history

    YearProperty taxesTax assessment
    2026-- $1,126,961 +2%
    2025$15,675 +1.8%$1,104,864 +2%
    2024$15,398 +155.8%$1,083,200 +364%
    2023$6,020 +148.5%$233,465 +2%
    2022$2,422 +85.8%$228,888 +86.5%
    2021$1,304 $122,749
    Find assessor info on the county website

    Neighborhood: 93405

    Nearby schools

    GreatSchools rating
    Get pre-qualified for a loan
    At Zillow Home Loans, we can pre-qualify you in as little as 5 minutes with no impact to your credit score.

    An equal housing lender. NMLS #10287.

    Sell for more on Zillow
    Get a Zillow Showcase℠ listing at no additional cost and you could sell for .
    $1,410,100
    2% more
    +$28,202
    With Zillow Showcase(estimated)
    $1,438,302