Skip main navigation
Closed
  • $314,000

    946 Partridge Cir, Marengo, IL 60152

    2beds
    2,300sqft
    Duplex, Single Family Residence
    Built in 2025
    -- sqft lot
    $327,600 Zestimate®
    $137/sqft
    $2,355 Estimated rent

    Home value

    $327,600

    $301,000 - $357,000

    $2,355/mo

    Zestimate® history
    Loading
    Loading...

    Owner options

    List your home for rent

    $2,355/mo

    Rent Zestimate®

    Find your next renter with Zillow Rental Manager. Plus, with online applications, you can quickly screen prospective tenants – for free.

    Learn more

    $2,355/mo

    Rent Zestimate®

    Refinance and save

    $2,277/mo

    Est. payment

    Refinancing to a lower rate could help reduce your monthly payments and save thousands over the life of the loan.

    See today's rates

    $2,277/mo

    Est. payment

    Explore your selling options

    Work with a Zillow partner agent

    Leverage their expertise and Zillow's premium Showcase listings to get your home seen by more buyers.

    Get started

    List with your own agent

    Get your home in front of millions of buyers by listing it on Zillow.

    Learn how to do it

    Sell it yourself

    Take full control of how buyers see your home on Zillow by listing For Sale by Owner (FSBO).

    List your home

    What's special

    Finished basementLuxurious master suiteFirst-floor laundrySpacious kitchenGenerous storage roomLarge open spaceVaulted ceilings
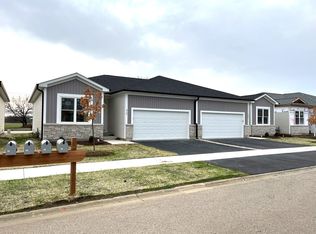
    Brand New Ranch 1/2 Duplex - No HOA Dues! Welcome to this stunning ranch 1/2 duplex, offering exceptional quality and high-end finishes throughout. Perfectly located with easy access to I-90 and close to downtown Marengo's shopping, dining, and conveniences! Step inside to an open floor plan with vaulted ceilings and hardwood floors throughout. The spacious kitchen impresses with quartz countertops, a tiled backsplash, and stainless steel appliances, seamlessly flowing into the bright living and dining areas. Sliding glass doors lead to a concrete patio-perfect for outdoor entertaining. This home features 2 bedrooms and 3 full bathrooms, including a luxurious master suite complete with double sinks, stone tile flooring, a walk-in closet, and a private full bath. A convenient first-floor laundry adds everyday ease. The finished basement provides a large open space for a family room, office, or guest area, plus a generous storage room. A rare extra-deep, 2-car attached garage-fully drywalled and painted-adds even more appeal. Additional highlights include: Tiled baths throughout High-efficiency furnace with central air conditioning Energy-efficient construction Don't miss your chance to own this beautiful, move-in-ready home-schedule a showing today!

    Zillow last checked:

    Listing updated:

    Listing courtesy of:

    Tammy Barry 815-252-3113,

    Homesmart Realty Group IL

    Bought with:

    Kamil Chojnowski

    eXp Realty

    Source: MRED as distributed by MLS GRID,MLS#: 12350455MLS Logo

    Facts & features

    Interior

    Bedrooms & bathrooms
    • Bedrooms: 2
    • Bathrooms: 3
    • Full bathrooms: 3
    Primary bedroom
    • Features: Flooring (Hardwood), Bathroom (Full)
    • Level: Main
    • Area: 154 Square Feet
    • Dimensions: 11X14
    Bedroom 2
    • Features: Flooring (Hardwood)
    • Level: Main
    • Area: 132 Square Feet
    • Dimensions: 11X12
    Dining room
    • Features: Flooring (Hardwood)
    • Level: Main
    • Area: 126 Square Feet
    • Dimensions: 9X14
    Family room
    • Level: Basement
    • Area: 957 Square Feet
    • Dimensions: 29X33
    Foyer
    • Features: Flooring (Hardwood)
    • Level: Main
    • Area: 98 Square Feet
    • Dimensions: 7X14
    Kitchen
    • Features: Kitchen (Eating Area-Breakfast Bar, Eating Area-Table Space, Island, Pantry-Closet), Flooring (Hardwood)
    • Level: Main
    • Area: 200 Square Feet
    • Dimensions: 10X20
    Laundry
    • Features: Flooring (Ceramic Tile)
    • Level: Main
    • Area: 42 Square Feet
    • Dimensions: 6X7
    Living room
    • Features: Flooring (Hardwood)
    • Level: Main
    • Area: 168 Square Feet
    • Dimensions: 12X14
    Walk in closet
    • Features: Flooring (Hardwood)
    • Level: Main
    • Area: 42 Square Feet
    • Dimensions: 6X7
    Heating
    • Natural Gas, Forced Air
    Cooling
    • Central Air
    Appliances
    • Included: Range, Microwave, Dishwasher, Refrigerator, Disposal, Stainless Steel Appliance(s), Humidifier
    • Laundry: Main Level, In Unit
    Features
    • Cathedral Ceiling(s), 1st Floor Bedroom, 1st Floor Full Bath, Storage, Walk-In Closet(s), Open Floorplan
    • Flooring: Hardwood
    • Basement: Finished,Egress Window,Full
    Interior area
    • Total structure area: 3,600
    • Total interior livable area: 2,300 sqft

    Property

    Parking
    • Total spaces: 2
    • Parking features: Asphalt, Garage Door Opener, On Site, Garage Owned, Attached, Garage
    • Attached garage spaces: 2
    • Has uncovered spaces: Yes
    Accessibility
    • Accessibility features: No Disability Access
    Features
    • Patio & porch: Patio
    Lot
    • Size: 3,818 sqft
    • Dimensions: 41.5 X 92
    Details
    • Parcel number: 1125478039
    • Special conditions: None
    • Other equipment: Ceiling Fan(s), Sump Pump

    Construction

    Type & style
    • Home type: MultiFamily
    • Property subtype: Duplex, Single Family Residence
    Materials
    • Vinyl Siding, Stone
    • Foundation: Concrete Perimeter
    • Roof: Asphalt
    Condition
    • New Construction
    • New construction: Yes
    • Year built: 2025
    Details
    • Builder model: RANCH

    Utilities & green energy

    • Electric: Circuit Breakers
    • Sewer: Public Sewer
    • Water: Public

    Community & neighborhood

    Community
    • Community features: Sidewalks
    Location
    • Region: Marengo
    • Subdivision: Deerpass

    HOA & financial

    HOA
    • Services included: None

    Other

    Other facts
    • Listing terms: FHA
    • Ownership: Fee Simple

    Price history

    DateEventPrice
    8/1/2025Sold$314,000-3.1%$137/sqft
    Source: MRED as distributed by MLS GRID #12350455 Report a problem
    6/9/2025Contingent$324,000$141/sqft
    Source: MRED as distributed by MLS GRID #12350455 Report a problem
    5/27/2025Price change$324,000-3%$141/sqft
    Source: MRED as distributed by MLS GRID #12350455 Report a problem
    5/20/2025Price change$334,000-1.5%$145/sqft
    Source: MRED as distributed by MLS GRID #12350455 Report a problem
    4/29/2025Listed for sale$339,000+21.1%$147/sqft
    Source: MRED as distributed by MLS GRID #12350455 Report a problem
    3/11/2025Sold$279,900$122/sqft
    Source: MRED as distributed by MLS GRID #12264975 Report a problem
    2/22/2025Contingent$279,900$122/sqft
    Source: MRED as distributed by MLS GRID #12264975 Report a problem
    1/6/2025Listed for sale$279,900-5%$122/sqft
    Source: MRED as distributed by MLS GRID #12264975 Report a problem
    12/11/2024Listing removed$294,500$128/sqft
    Source: MRED as distributed by MLS GRID #12209527 Report a problem
    11/13/2024Listed for sale$294,500+9.5%$128/sqft
    Source: MRED as distributed by MLS GRID #12209527 Report a problem
    11/12/2024Listing removed$269,000$117/sqft
    Source: MRED as distributed by MLS GRID #12206160 Report a problem
    11/8/2024Listed for sale$269,000$117/sqft
    Source: MRED as distributed by MLS GRID #12206160 Report a problem

    Public tax history

    YearProperty taxesTax assessment
    2024-- $5 +25%
    2023-- $4
    2022-- $4 +33.3%
    2021-- $3
    2020-- $3
    2019-- $3
    2018-- $3
    2017-- $3
    2016-- $3
    2013-- $3 -25%
    2011-- $4
    2010-- $4
    2009-- $4
    2008-- --

    Find assessor info on the county website

    Neighborhood: 60152

    Nearby schools

    GreatSchools rating
    Schools provided by the listing agent
    • High: Marengo High School
    • District: 165

    Source: MRED as distributed by MLS GRID. This data may not be complete. We recommend contacting the local school district to confirm school assignments for this home.

    Get a cash offer in 3 minutes
    Find out how much your home could sell for in as little as 3 minutes with a no-obligation cash offer.
    Estimated market value
    $327,600
    Get a cash offer in 3 minutes
    Find out how much your home could sell for in as little as 3 minutes with a no-obligation cash offer.
    Estimated market value
    $327,600