Skip main navigation
Pending
  • $274,900

    946 Red Ln, Salem, VA 24153

    3beds
    1,800sqft
    : 
    $1,887/mo
    Get pre-qualified
    Single Family Residence
    Built in 1958
    0.32 Acres Lot
    $274,500 Zestimate®
    $153/sqft
    $-- HOA

    What's special

    Vinyl sidingNewly refinished hardwood floorsNew windowsNew tile
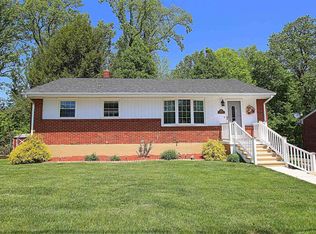
    WOW ... you are not going to believe this home! Absolute move in ready condition ... all you have to do is put your personal belongings inside, kick back, relax and enjoy your new home. In the last six years this home has been totally remodeled. The living room and bedrooms have had newly refinished hardwood floors. The eat-in kitchen has been remodeled with new 42'', soft close cabinets, new tile, and appliances in the last 6 years and has a sliding door giving access to a large deck overlooking the wooded backyard. Downstairs features a recreation room with vinyl flooring and LED lighting. At the time remodeling began in the last six years, new windows and vinyl siding was added. The HVAC system and hot water heater were installed in 2019. Super convenient location to downtown Salem and I-81. Great sunset views from the front porch and living room. This is a home and neighborhood you will enjoy living in for many years to come!
    55 days
    58
    8

    Zillow last checked:

    Listing updated:

    Listed by:

    KARL FORD 540-309-5708,

    MKB, REALTORS® 540-989-4555

    Source: RVAR,MLS#: 929973MLS Logo

      Facts & features

      Interior

      Bedrooms & bathrooms
      • Bedrooms: 3
      • Bathrooms: 1
      • Full bathrooms: 1
      • Main level bathrooms: 1
      • Main level bedrooms: 3
      Bedroom 1
      • Level: Entry
      Bedroom 2
      • Level: Entry
      Bedroom 3
      • Level: Entry
      Eat in kitchen
      • Level: Entry
      Laundry
      • Level: Lower
      Living room
      • Level: Entry
      Recreation room
      • Level: Lower
      Other
      • Level: Lower
      Heating
      • Forced Air Gas
      Cooling
      • Central Air
      Features
      • Flooring: Tile, Vinyl, Wood
      • Windows: Insulated Windows, Tilt-In
      • Basement: Full,Walk-Out Access
      Interior area
      • Total structure area: 2,000
      • Total interior livable area: 1,800 sqft
      Video & virtual tour

      Property

      Parking
      • Parking features: Paved Driveway
      • Has uncovered spaces: Yes
      Features
      • Levels: One
      • Stories: 1
      • Patio & porch: Deck
      Lot
      • Size: 0.32 Acres
      Details
      • Additional structures: Shed(s)
      • Parcel number: 4512

      Construction

      Type & style
      • Home type: SingleFamily
      • Architectural style: Ranch
      • Property subtype: Single Family Residence
      Materials
      • Brick, Vinyl Siding
      Condition
      • Year built: 1958

      Utilities & green energy

      • Sewer: Public Sewer
      • Water: Public

      Community & HOA

      Community
      • Subdivision: College View
      HOA
      • Has HOA: No
      Location
      • Region: Salem

      Financial & listing details

      • Price per square foot: $153/sqft
      • Tax assessed value: $217,100
      • Annual tax amount: $2,921
      • Date on market: 7/31/2026
      • Cumulative days on market: 50 days

        Estimated market value

        $274,500

        $261,000 - $288,000

        $1,888/mo

        Price history

        DateEventPrice
        8/12/2026Pending sale$274,900$153/sqft
        Source: RVAR #929973 Report a problem
        7/31/2026Listed for sale$274,900+57.1%$153/sqft
        Source: RVAR #929973 Report a problem
        12/22/2020Sold$175,000+3%$97/sqft
        Source: RVAR #875439 Report a problem
        12/4/2020Pending sale$169,950$94/sqft
        Source: DIVINE FOG REALTY COMPANY LLC- ROANOKE #875439 Report a problem
        12/2/2020Listed for sale$169,950+126.6%$94/sqft
        Source: DIVINE FOG REALTY COMPANY LLC- ROANOKE #875439 Report a problem
        7/17/2020Sold$75,000$42/sqft
        Source: Public Record Report a problem

        Public tax history

        YearProperty taxesTax assessment
        2025$2,562 +6%$217,100 +7.8%
        2024$2,417 +11.6%$201,400 +11.6%
        2023$2,166 +10.9%$180,500 +10.9%
        2022$1,954 +7.5%$162,800 +7.5%
        2021$1,818 +36.4%$151,500 +36.4%
        2020$1,333 +4.7%$111,100 +3%
        2019$1,273 +0.9%$107,900 +0.9%
        2018$1,261 +0.8%$106,900 +0.8%
        2017$1,252 $106,100
        2016$1,252 -1.9%$106,100 -1.9%
        2015$1,277 $108,200
        2014$1,277 $108,200
        2012-- $108,200
        2011-- $108,200 +1.2%
        2010-- $106,900
        2008-- --
        2007-- --
        2006-- --
        2005-- --
        2004-- --
        2003-- --
        2002-- $78,900
        2001-- $78,900
        Find assessor info on the county website

        Monthly payment

        Est. payment

        Payment breakdown

        Explore the cost of this home by adjusting the details. Changes won't be saved.
        All calculations are estimates and provided by Zillow, Inc. for informational purposes only. Actual amounts may vary.
        HOA fees may include property taxes on listings classified as Co-Ops. Contact the listing agent and/or owner for fee details.
        See how much you could borrow to make a competitive offer.

        Climate risks

        Neighborhood: 24153

        Getting around

        2 / 100
        Car-Dependent
        6 / 100
        Somewhat Bikeable

        Nearby schools

        GreatSchools rating
        Schools provided by the listing agent
        • Elementary: West Salem
        • Middle: Andrew Lewis
        • High: Salem High

        Source: RVAR. This data may not be complete. We recommend contacting the local school district to confirm school assignments for this home.

        A local agent can set up tours, give advice and negotiate with sellers.

        A local lender can help you make sure your offer is ready when you are.

        Browse local experts