Stunning Modern Farmhouse with Mountain Views
Nestled in a peaceful country setting on 1.5 acres, this brand-new modern farmhouse blends timeless charm with contemporary finishes. The striking black and white exterior features maintenance-free board and batten metal siding, complemented by a grand four column entryway, a circle drive, and a wide sidewalk for exceptional curb appeal.
Inside, the thoughtfully designed 1,800 sq. ft. single-level home offers 3-bedrooms, 2.5 baths with open-concept living area. Vaulted ceilings and a gas fireplace create a warm inviting atmosphere, while the spacious kitchen boasts granite countertops, stainless steel appliances, a porcelain backsplash, black and white cabinetry, and a dual fuel gas-electric range. The large island with USB port makes it perfect for gatherings with a covered patio for barbecuing just steps away.
The luxurious master suite features a sprawling his-and-hers closet with built-ins, a spa-like bath with a porcelain tile shower sporting a rocked floor and dual body sprays. Double sinks and mirrors, a free-standing double slipper tub and a make-up vanity complete this ensemble.
Additional highlights include a two-car heated garage with a durable finished floor, a utility room with two on-demand gas water heaters, and a laundry/mudroom with ample storage. Enjoy rural tranquility with all the modern conveniences.
The builder/owner is a licensed real estate agent.
Sold
Price Unknown
946 Road 12 #3, Powell, WY 82435
3beds
1,800sqft
Single Family Residence, Residential
Built in 2024
1.45 Acres Lot
$550,100 Zestimate®
$--/sqft
$2,636 Estimated rent
Home value
$550,100
$501,000 - $611,000
$2,636/mo
Zestimate® history
Owner options
List your home for rent
$2,636/mo
Rent Zestimate®
Find your next renter with Zillow Rental Manager. Plus, with online applications, you can quickly screen prospective tenants – for free.
$2,636/mo
Rent Zestimate®
Refinance and save
Refinancing to a lower rate could help reduce your monthly payments and save thousands over the life of the loan.
Explore your selling options
Work with a Zillow partner agent
Leverage their expertise and Zillow's premium Showcase listings to get your home seen by more buyers.
Get startedList with your own agent
Get your home in front of millions of buyers by listing it on Zillow.
Learn how to do itSell it yourself
Take full control of how buyers see your home on Zillow by listing For Sale by Owner (FSBO).
List your homeWhat's special
Zillow last checked:
Listing updated:
Listed by:
Lonnie "Russ" Whitlock,
Antlers Realty Inc,
Tye Whitlock,
Antlers Realty Inc
Bought with:
Duncan Bonine, 11988
DBW Realty
Source: NWBOR,MLS#: 10030604
Facts & features
Interior
Bedrooms & bathrooms
- Bedrooms: 3
- Bathrooms: 3
- Full bathrooms: 2
- 1/2 bathrooms: 1
Heating
- Natural Gas, Forced Air
Cooling
- Central Air
Appliances
- Included: Dishwasher, Disposal, Microwave, Oven, Range, Refrigerator
- Laundry: Mud Room
Features
- Breakfast Bar, Pantry, Vaulted Ceiling(s), Walk-In Closet(s)
- Flooring: Carpet, Luxury Vinyl
- Basement: None
- Has fireplace: Yes
- Fireplace features: Gas
Interior area
- Total structure area: 1,800
- Total interior livable area: 1,800 sqft
- Finished area above ground: 1,800
- Finished area below ground: 0
Property
Parking
- Total spaces: 2
- Parking features: Garage Door Opener
- Garage spaces: 2
- Details: 2 Stalls
Features
- Levels: One
- Patio & porch: Covered
- Has view: Yes
- View description: Mountain(s)
Lot
- Size: 1.45 Acres
- Features: Irrigated
Details
- Zoning description: Park Co - Powell (GR-P)
Construction
Type & style
- Home type: SingleFamily
- Property subtype: Single Family Residence, Residential
Materials
- Frame, Hardboard
- Roof: Shingle
Condition
- Year built: 2024
Details
- Builder name: Grace Inc.
Utilities & green energy
- Sewer: Engineered Septic
- Water: Public,
Community & HOA
Community
- Subdivision: Madera Ranchos
HOA
- Has HOA: No
Location
- Region: Powell
Financial & listing details
- Date on market: 2/12/2025
- Cumulative days on market: 230 days
- Road surface type: Paved
Price history
| Date | Event | Price |
|---|---|---|
| 6/30/2025 | Sold | -- |
Source: NWBOR #10030604 Report a problem | ||
| 6/26/2025 | Pending sale | $668,500$371/sqft |
Source: NWBOR #10030604 Report a problem | ||
| 5/20/2025 | Contingent | $668,500$371/sqft |
Source: NWBOR #10030604 Report a problem | ||
| 2/12/2025 | Listed for sale | $668,500+3.2%$371/sqft |
Source: NWBOR #10030604 Report a problem | ||
| 1/27/2025 | Listing removed | $648,000$360/sqft |
Source: NWBOR #10030604 Report a problem | ||
| 10/3/2024 | Listed for sale | $648,000$360/sqft |
Source: NWBOR #10030604 Report a problem | ||
Public tax history
Tax history is unavailable.
Neighborhood: 82435
Nearby homes
- $647,2003 bd3 ba1.9k sqft946 Road 12, Powell, WY 82435Off Market
- $--3 bd3 ba1.9k sqft944 Road 12, Powell, WY 82435Sold
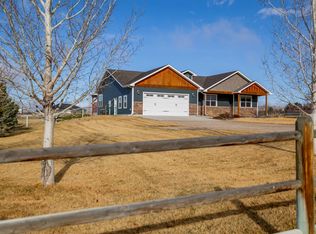
- $893,0003 bd2 ba1.8k sqft950 Black Wagon Rd, Powell, WY 82435Off Market
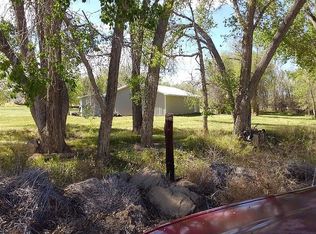
- $550,3003 bd2 ba1.9k sqft949 Crestview Ct, Powell, WY 82435Off Market
- $697,4004 bd2 ba2.3k sqft947 Crestview Ct, Powell, WY 82435Off Market
- $707,4004 bd2 ba2.2k sqft1210 Ln 9 1/2, Powell, WY 82435Off Market
- $400,5003 bd1 ba1.7k sqft941 Road 12, Powell, WY 82435Off Market
- $537,0003 bd2 ba2k sqft945 Crestview Ct, Powell, WY 82435Off Market
Nearby schools
GreatSchools rating
- 9/10Westside Elementary SchoolGrades: K-5Distance: 2.5 mi
- 7/10Powell Middle SchoolGrades: 6-8Distance: 3.3 mi
- 8/10Powell High SchoolGrades: 9-12Distance: 4 mi
Schools provided by the listing agent
- District: Park County District #1
Source: NWBOR. This data may not be complete. We recommend contacting the local school district to confirm school assignments for this home.
- Wyoming
- Park County
- Powell
- 82435
- 946 Road 12 Unit 3
