Expansive retro-style ranch home epitomizes distinctive design, featuring a great room with soaring ceilings, tall windows with natural light, and wood flooring. Wood-burning stove includes a decorative copper hood, and the sunken seating area enhances the ambiance for entertaining guests. Kitchen includes stainless-steel appliances and bay window. Layout includes a traditional living room that may serve as an office. Among three main-level bedrooms, two are generously proportioned with the primary bedroom and ensuite bathroom. Basement offers a partially finished space with a heated bonus/sleeping room and half bath. An additional back room presents a myriad of possibilities, providing flexibility for various uses. Spacious garage plus three supplementary outbuildings; one of which is heated by a wood-burning stove with a chimney and blower. Situated within minutes of WCU, SCC, nearby amenities and attractions. This home offers a unique blend of retro charm and modern functionality.
Closed
$405,000
946 S Country Club Dr, Cullowhee, NC 28723
3beds
2,566sqft
Single Family Residence
Built in 1969
0.82 Acres Lot
$450,800 Zestimate®
$158/sqft
$2,224 Estimated rent
Home value
$450,800
$424,000 - $482,000
$2,224/mo
Zestimate® history
Owner options
List your home for rent
$2,224/mo
Rent Zestimate®
Find your next renter with Zillow Rental Manager. Plus, with online applications, you can quickly screen prospective tenants – for free.
$2,224/mo
Rent Zestimate®
Refinance and save
$2,328/mo
Est. payment
Refinancing to a lower rate could help reduce your monthly payments and save thousands over the life of the loan.
$2,328/mo
Est. payment
Explore your selling options
Work with a Zillow partner agent
Leverage their expertise and Zillow's premium Showcase listings to get your home seen by more buyers.
Get startedList with your own agent
Get your home in front of millions of buyers by listing it on Zillow.
Learn how to do itSell it yourself
Take full control of how buyers see your home on Zillow by listing For Sale by Owner (FSBO).
List your homeWhat's special
Zillow last checked:
Listing updated:
Listed by:
Dani Miner dani@4smokys.com,
Berkshire Hathaway HomeServices Great Smokys Realty
Bought with:
Ron Breese
Keller Williams Great Smokies
Source: Canopy MLS as distributed by MLS GRID,MLS#: 4110567
Facts & features
Interior
Bedrooms & bathrooms
- Bedrooms: 3
- Bathrooms: 2
- Full bathrooms: 2
- Main level bedrooms: 3
Primary bedroom
- Features: Cathedral Ceiling(s), Ceiling Fan(s), Open Floorplan
- Level: Main
Primary bedroom
- Level: Main
Heating
- Baseboard, Oil, Wood Stove
Cooling
- Ceiling Fan(s)
Appliances
- Included: Dishwasher, Gas Oven, Gas Range, Microwave, Refrigerator, Washer/Dryer
- Laundry: In Basement
Features
- Pantry, Storage, Walk-In Closet(s)
- Flooring: Carpet, Tile, Wood
- Basement: Daylight,Full,Interior Entry,Partially Finished,Walk-Out Access
- Fireplace features: Great Room
Interior area
- Total structure area: 2,045
- Total interior livable area: 2,566 sqft
- Finished area above ground: 2,045
- Finished area below ground: 521
Property
Parking
- Total spaces: 4
- Parking features: Driveway, Attached Garage, Garage Shop, RV Access/Parking, Shared Driveway, Garage on Main Level
- Attached garage spaces: 4
- Has uncovered spaces: Yes
Features
- Levels: One
- Stories: 1
- Has view: Yes
- View description: Winter
Lot
- Size: 0.82 Acres
- Features: Level, Views
Details
- Additional structures: Outbuilding, Shed(s), Workshop
- Parcel number: 7548983691
- Zoning: R1
- Special conditions: Standard
Construction
Type & style
- Home type: SingleFamily
- Architectural style: Ranch,Traditional
- Property subtype: Single Family Residence
Materials
- Brick Full, Wood
- Roof: Composition
Condition
- New construction: No
- Year built: 1969
Utilities & green energy
- Sewer: Septic Installed
- Water: Public
- Utilities for property: Cable Connected
Community & HOA
Community
- Subdivision: The Village of Forest Hills
Location
- Region: Cullowhee
Financial & listing details
- Price per square foot: $158/sqft
- Tax assessed value: $277,500
- Annual tax amount: $1,883
- Date on market: 3/4/2024
- Cumulative days on market: 3 days
- Listing terms: Cash,Conventional,FHA,USDA Loan,VA Loan
- Road surface type: Asphalt, Paved
Price history
| Date | Event | Price |
|---|---|---|
| 4/16/2024 | Sold | $405,000-3.6%$158/sqft |
Source:  Canopy MLS as distributed by MLS GRID #4110567 Report a problem Canopy MLS as distributed by MLS GRID #4110567 Report a problem | ||
| 3/19/2024 | Pending sale | $420,000$164/sqft |
Source: BHHS broker feed #26035955 Report a problem | ||
| 3/7/2024 | Contingent | $420,000$164/sqft |
Source: Carolina Smokies MLS #26035955 Report a problem | ||
| 3/3/2024 | Listed for sale | $420,000+61.5%$164/sqft |
Source: Carolina Smokies MLS #26035955 Report a problem | ||
| 2/21/2020 | Sold | $260,000-5.5%$101/sqft |
Source: Canopy MLS as distributed by MLS GRID #3549876 Report a problem | ||
| 1/6/2020 | Listed for sale | $275,000$107/sqft |
Source: Better Homes and Gardens Real Estate Heritage #3549876 Report a problem | ||
| 1/6/2020 | Pending sale | $275,000$107/sqft |
Source: Better Homes and Gardens Real Estate Heritage #3549876 Report a problem | ||
| 12/2/2019 | Price change | $275,000-8.3%$107/sqft |
Source: Better Homes and Gardens Real Estate Heritage #3549876 Report a problem | ||
| 8/15/2019 | Price change | $299,900-7.7%$117/sqft |
Source: BLUE RIDGE PREMIER REALTY & RENTALS #26011366 Report a problem | ||
| 6/1/2019 | Price change | $325,000-7.1%$127/sqft |
Source: BLUE RIDGE PREMIER REALTY & RENTALS #26011366 Report a problem | ||
| 3/13/2019 | Listed for sale | $350,000+75.4%$136/sqft |
Source: BLUE RIDGE PREMIER REALTY & RENTALS #26011366 Report a problem | ||
| 4/8/2014 | Listing removed | $1,050 |
Source: Blue Ridge Premier Realty & Rentals Report a problem | ||
| 4/5/2014 | Price change | $1,050-4.5% |
Source: Blue Ridge Premier Realty & Rentals Report a problem | ||
| 3/23/2014 | Listed for rent | $1,100 |
Source: Blue Ridge Premier Realty & Rentals Report a problem | ||
| 2/21/2010 | Listing removed | $199,500$78/sqft |
Source: Systems Engineering, Inc. #41519 Report a problem | ||
| 1/9/2010 | Price change | $199,500-4.5%$78/sqft |
Source: Systems Engineering, Inc. #41519 Report a problem | ||
| 11/14/2009 | Listed for sale | $209,000$81/sqft |
Source: Systems Engineering, Inc. #41519 Report a problem | ||
Public tax history
| Year | Property taxes | Tax assessment |
|---|---|---|
| 2025 | $1,883 +18% | $399,541 +44% |
| 2024 | $1,596 | $277,500 |
| 2023 | $1,596 | $277,500 |
| 2022 | $1,596 +5.5% | $277,500 |
| 2021 | $1,512 -12.1% | $277,500 -10.1% |
| 2020 | $1,721 | $308,830 |
| 2019 | $1,721 +40.9% | $308,830 +44% |
| 2018 | $1,221 | $214,530 |
| 2017 | $1,221 +1.8% | $214,530 |
| 2015 | $1,200 -0.3% | $214,530 -17.6% |
| 2011 | $1,203 | $260,230 |
Find assessor info on the county website
Neighborhood: Forest Hills
Nearby homes
- $315,0002 bd3 ba1.2k sqft950 S Country Club Dr, Cullowhee, NC 28723Sold

- $270,0003 bd2 ba-- sqft848 S Country Club Dr, Cullowhee, NC 28723Sold
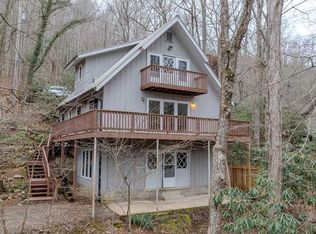
- $300,8003 bd2 ba1.3k sqft846 S Country Club Dr, Cullowhee, NC 28723Off Market
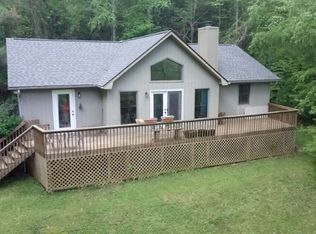
- $603,8003 bd4 ba3.4k sqft802 S Country Club Dr, Cullowhee, NC 28723Off Market
- $368,2003 bd2 ba2k sqft927 S Country Club Dr, Cullowhee, NC 28723Off Market
- $320,2003 bd2 ba1.9k sqft923 S Country Club Dr, Cullowhee, NC 28723Off Market
- $19,8404 bd4 ba3.4k sqft802 S Country Club Dr, Cullowhee, NC 28723Off Market
- $19,380-- bd-- ba-- sqft59 S Country Club Dr, Cullowhee, NC 28723Off Market
Nearby schools
GreatSchools rating
- 2/10Cullowhee Valley SchoolGrades: PK-8Distance: 0.7 mi
- 9/10Jackson County Early CollegeGrades: 9-12Distance: 3.8 mi
- 6/10Smoky Mountain HighGrades: 9-12Distance: 4.1 mi
Get a cash offer in 3 minutes
Find out how much your home could sell for in as little as 3 minutes with a no-obligation cash offer.
Estimated market value
$450,800
Get a cash offer in 3 minutes
Find out how much your home could sell for in as little as 3 minutes with a no-obligation cash offer.
Estimated market value
$450,800
- North Carolina
- Jackson County
- Cullowhee
- 28723
- Forest Hills
- 946 S Country Club Dr
Nearby cities
Nearby neighborhoods
Nearby zip codes
Other Cullowhee Topics
