Skip main navigation
Sold for $305,000
  • $305,000

    946 S Poplar St, Allentown, PA 18103

    3beds
    1,438sqft
    Townhouse, Single Family Residence
    Built in 1925
    3,963 Square Feet Lot
    $305,600 Zestimate®
    $212/sqft
    $2,303 Estimated rent

    Home value

    $305,600

    $281,000 - $333,000

    $2,303/mo

    Zestimate® history
    Loading
    Loading...

    Owner options

    List your home for rent

    $2,303/mo

    Rent Zestimate®

    Find your next renter with Zillow Rental Manager. Plus, with online applications, you can quickly screen prospective tenants – for free.

    Learn more

    $2,303/mo

    Rent Zestimate®

    Refinance and save

    $1,972/mo

    Est. payment

    Refinancing to a lower rate could help reduce your monthly payments and save thousands over the life of the loan.

    See today's rates

    $1,972/mo

    Est. payment

    Explore your selling options

    Work with a Zillow partner agent

    Leverage their expertise and Zillow's premium Showcase listings to get your home seen by more buyers.

    Get started

    List with your own agent

    Get your home in front of millions of buyers by listing it on Zillow.

    Learn how to do it

    Sell it yourself

    Take full control of how buyers see your home on Zillow by listing For Sale by Owner (FSBO).

    List your home

    What's special

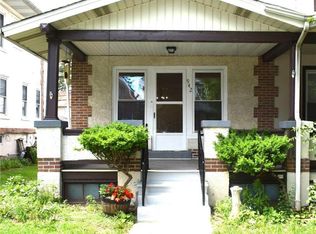
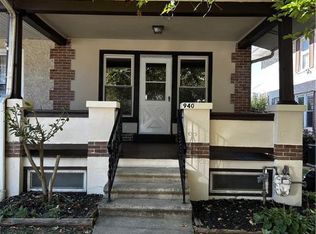
    Welcome to 946 S. Poplar Street. This beautiful treelined home features decorative landscaping throughout the property, from the front of the home, to the side of the home that leads onto the backyard. The front yard offers a sense of privacy and tranquility thanks to thoughtfully designed landscaping, while the backyard is enclosed with newer white fencing and includes a convenient parking pad and garage. Inside, you're welcomed by a spacious living room featuring a cozy fireplace. From here, the home flows into a generously sized dining room filled with natural sunlight, creating a bright and inviting space perfect for gatherings. The kitchen is warm and inviting filled with natural sunlight through out the day. It features a comfortable eat-in layout, perfect for enjoying your morning coffee. Upstairs, you'll find three spacious bedrooms. This level also features a nicely updated bathroom. The third floor offers an additional room that can be used as a bedroom, office, or den. The lower level features a finished family room, along with a laundry area and a separate storage room. This home is in Move-in condition with a new roof and Low Taxes!

    Zillow last checked:

    Listing updated:

    Listed by:

    Elizabeth Martinez 610-737-5974,

    Century 21 Ramos Realty

    Bought with:

    Scarlet Castillo, RS344821

    I-Do Real Estate

    Source: GLVR,MLS#: 774070MLS LogoOriginating MLS: Lehigh Valley MLS

    Facts & features

    Interior

    Bedrooms & bathrooms
    • Bedrooms: 3
    • Bathrooms: 2
    • Full bathrooms: 2
    Bedroom
    • Level: Second
    • Dimensions: 10.00 x 15.00
    Bedroom
    • Level: Second
    • Dimensions: 9.00 x 12.00
    Bedroom
    • Level: Second
    • Dimensions: 14.00 x 15.00
    Dining room
    • Level: First
    • Dimensions: 12.00 x 15.00
    Family room
    • Level: Lower
    • Dimensions: 14.00 x 25.00
    Other
    • Level: Second
    • Dimensions: 6.00 x 9.00
    Other
    • Level: Lower
    • Dimensions: 8.00 x 5.00
    Kitchen
    • Level: First
    • Dimensions: 14.00 x 15.00
    Laundry
    • Level: Lower
    • Dimensions: 9.00 x 13.00
    Living room
    • Level: First
    • Dimensions: 15.00 x 17.00
    Other
    • Description: can be used as a bedroom/office
    • Level: Third
    • Dimensions: 15.00 x 15.00
    Heating
    • Baseboard, Oil
    Cooling
    • Ceiling Fan(s), Wall Unit(s)
    Appliances
    • Included: Dishwasher, Gas Water Heater, Microwave, Refrigerator
    • Laundry: Washer Hookup, Dryer Hookup, Lower Level
    Features
    • Dining Area, Separate/Formal Dining Room, Eat-in Kitchen
    • Flooring: Carpet, Ceramic Tile, Hardwood, Linoleum
    • Basement: Finished
    • Has fireplace: Yes
    • Fireplace features: Living Room
    Interior area
    • Total interior livable area: 1,438 sqft
    • Finished area above ground: 1,438
    • Finished area below ground: 0

    Property

    Parking
    • Total spaces: 1
    • Parking features: Carport, Detached, Garage, Off Street, On Street, Garage Door Opener
    • Garage spaces: 1
    • Has carport: Yes
    • Has uncovered spaces: Yes
    Features
    • Patio & porch: Covered, Enclosed, Porch
    • Exterior features: Fence, Porch
    • Fencing: Yard Fenced
    • Has view: Yes
    • View description: City Lights
    Lot
    • Size: 3,963 Square Feet
    • Dimensions: 33 x 120
    Details
    • Parcel number: 549695559151001
    • Zoning: R-M
    • Special conditions: None

    Construction

    Type & style
    • Home type: SingleFamily
    • Architectural style: A-Frame
    • Property subtype: Townhouse, Single Family Residence
    • Attached to another structure: Yes
    Materials
    • Brick, Stucco
    • Roof: Asphalt,Fiberglass
    Condition
    • Unknown
    • Year built: 1925

    Utilities & green energy

    • Sewer: Public Sewer
    • Water: Public

    Community & HOA

    Community
    • Features: Curbs
    • Subdivision: Alton Park
    Location
    • Region: Allentown

    Financial & listing details

    • Price per square foot: $212/sqft
    • Tax assessed value: $106,900
    • Annual tax amount: $3,591
    • Date on market: 3/29/2026
    • Cumulative days on market: 12 days
    • Ownership type: Fee Simple

    Price history

    DateEventPrice
    6/5/2026Sold$305,000+1.7%$212/sqft
    Source: GLVR #774070 Report a problem
    4/10/2026Pending sale$300,000$209/sqft
    Source: GLVR #774070 Report a problem
    3/31/2026Listed for sale$300,000+98.7%$209/sqft
    Source: GLVR #774070 Report a problem
    7/5/2006Sold$151,000+39.5%$105/sqft
    Source: Public Record Report a problem
    1/8/2003Sold$108,250$75/sqft
    Source: Public Record Report a problem

    Public tax history

    YearProperty taxesTax assessment
    2025$5,817 $106,900
    2024$5,817 $106,900
    2023$5,817 $106,900
    2022$5,817 +3.4%$106,900
    2021$5,628 +1.5%$106,900
    2020$5,542 +11280.3%$106,900
    2019$49 +1.6%$106,900
    2018$48 $106,900
    2017-- $106,900
    2016-- $106,900
    2015-- $106,900
    2014-- $106,900 +176.6%
    2012-- $38,650
    2011-- $38,650
    2010-- $38,650
    2009-- $38,650
    2008-- $38,650
    2007-- $38,650
    2006-- $38,650
    2005-- $38,650
    2004-- $38,650
    2003-- $38,650
    2002-- $38,650
    2000-- $38,650
    Find assessor info on the county website

    Neighborhood: 18103

    Nearby schools

    GreatSchools rating
    Schools provided by the listing agent
    • District: Allentown

    Source: GLVR. This data may not be complete. We recommend contacting the local school district to confirm school assignments for this home.

    Get a cash offer in 3 minutes
    Find out how much your home could sell for in as little as 3 minutes with a no-obligation cash offer.
    Estimated market value
    $305,600
    Get a cash offer in 3 minutes
    Find out how much your home could sell for in as little as 3 minutes with a no-obligation cash offer.
    Estimated market value
    $305,600