Skip main navigation
Sold for $775,000
  • $775,000

    946 SE Willoughby Trce, Stuart, FL 34997

    3beds
    2,724sqft
    Condominium
    Built in 2005
    -- sqft lot
    $720,200 Zestimate®
    $285/sqft
    $3,904 Estimated rent

    Home value

    $720,200

    $663,000 - $778,000

    $3,904/mo

    Zestimate® history
    Loading
    Loading...

    Owner options

    List your home for rent

    $3,904/mo

    Rent Zestimate®

    Find your next renter with Zillow Rental Manager. Plus, with online applications, you can quickly screen prospective tenants – for free.

    Learn more

    $3,904/mo

    Rent Zestimate®

    Refinance and save

    $5,223/mo

    Est. payment

    Refinancing to a lower rate could help reduce your monthly payments and save thousands over the life of the loan.

    See today's rates

    $5,223/mo

    Est. payment

    Explore your selling options

    Work with a Zillow partner agent

    Leverage their expertise and Zillow's premium Showcase listings to get your home seen by more buyers.

    Get started

    List with your own agent

    Get your home in front of millions of buyers by listing it on Zillow.

    Learn how to do it

    Sell it yourself

    Take full control of how buyers see your home on Zillow by listing For Sale by Owner (FSBO).

    List your home

    What's special

    Extensive crown moldingSpacious main bedroomArt nichesExpansive walk-in closetsDual sinksSolid core doorsLavish main bath
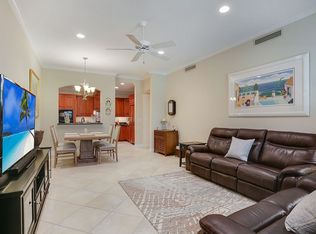
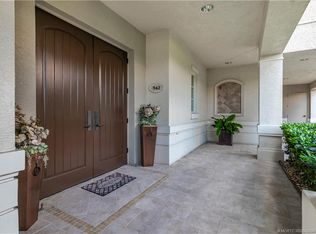
    Exceptional condo, nestled in the coveted Willoughby Crescent, presents a truly rare opportunity. As you step through the double-door entry, an aura of elegance envelopes you, setting the tone for the refined lifestyle this condo offers. It boasts 3 generously sized en-suite BRs, with 2 private balconies adorned with balusters overlooking the private preserve. The heart of this home is the gourmet kitchen, with wood-crafted cabinets, complimented by granite countertops, and built-in S/S appliances. Adjacent, the formal DR invites you to host memorable gatherings. The spacious main bedroom, with expansive walk-in closets, is the perfect retreat. Lavish main bath complete with a deep soaking tub, dual sinks, and a vanity for added opulence. Extensive crown molding, IMPACT windows/doors, coffered ceilings, art niches, and 8ft. solid core doors. With over 2700 sf, this home is a paragon of sophistication and luxury. WC is steps away from restaurants and a short drive to Downtown Stuart.

    Zillow last checked:

    Listing updated:

    Listed by:

    Jill McCarthy Thogersen 772-349-7838,

    Water Pointe Realty Group

    Bought with:

    Jill McCarthy Thogersen, 3068016

    Water Pointe Realty Group

    Source: Martin County REALTORS® of the Treasure Coast (MCRTC),MLS#: M20040903MLS LogoOriginating MLS: Martin County

    Facts & features

    Interior

    Bedrooms & bathrooms
    • Bedrooms: 3
    • Bathrooms: 3
    • Full bathrooms: 3
    Bedroom 2
    • Dimensions: 15 x 16
    Bedroom 3
    • Dimensions: 12 x 11
    Primary bathroom
    • Dimensions: 23 x 18
    Dining room
    • Dimensions: 13 x 14
    Kitchen
    • Dimensions: 12 x 13
    Living room
    • Dimensions: 18 x 22
    Utility room
    • Dimensions: 12 x 7
    Heating
    • Central, Electric
    Cooling
    • Central Air, Electric
    Appliances
    • Included: Some Electric Appliances, Built-In Oven, Cooktop, Dryer, Dishwasher, Disposal, Microwave, Refrigerator, Water Heater, Washer
    • Laundry: Laundry Tub
    Features
    • Breakfast Bar, Built-in Features, Breakfast Area, Bathtub, Closet Cabinetry, Separate/Formal Dining Room, Dual Sinks, Entrance Foyer, Elevator, Garden Tub/Roman Tub, High Ceilings, Pantry, Split Bedrooms, Separate Shower, Walk-In Closet(s)
    • Flooring: Carpet, Tile
    • Windows: Impact Glass
    • Common walls with other units/homes: End Unit
    Interior area
    • Total structure area: 2,724
    • Total interior livable area: 2,724 sqft

    Property

    Parking
    • Total spaces: 1
    • Parking features: Assigned, Guest
    • Covered spaces: 1
    Features
    • Stories: 3
    • Patio & porch: Balcony, Covered
    • Exterior features: Balcony
    • Pool features: Community
    • Has view: Yes
    • View description: Preserve
    Details
    • Parcel number: 393841021002094600

    Construction

    Type & style
    • Home type: Condo
    • Property subtype: Condominium
    • Attached to another structure: Yes
    Materials
    • Block, Concrete
    • Roof: Barrel
    Condition
    • Resale
    • Year built: 2005

    Utilities & green energy

    • Sewer: Public Sewer
    • Water: Public
    • Utilities for property: Sewer Connected, Underground Utilities, Water Connected

    Community & neighborhood

    Security
    • Security features: Fire Sprinkler System
    Community
    • Community features: Barbecue, Clubhouse, Fitness Center, Kitchen Facilities, Pool, Street Lights, Gated
    Location
    • Region: Stuart
    • Subdivision: Willoughby Crescent

    HOA & financial

    HOA
    • Has HOA: Yes
    • HOA fee: $1,114 monthly
    • Amenities included: Elevator(s)
    • Services included: Association Management, Common Areas, Insurance, Maintenance Grounds, Pool(s), Reserve Fund, Road Maintenance, Trash, Water
    • Association phone: 772-286-0030

    Other

    Other facts
    • Listing terms: Cash,Conventional
    • Ownership: Fee Simple

    Price history

    DateEventPrice
    11/8/2023Sold$775,000-3%$285/sqft
    Source: Martin County REALTORS® of the Treasure Coast (MCRTC) #M20040903 Report a problem
    9/29/2023Pending sale$799,000$293/sqft
    Source: Martin County REALTORS® of the Treasure Coast (MCRTC) #M20040903 Report a problem
    9/13/2023Contingent$799,000$293/sqft
    Source: Martin County REALTORS® of the Treasure Coast (MCRTC) #M20040903 Report a problem
    9/8/2023Listed for sale$799,000+61.4%$293/sqft
    Source: Martin County REALTORS® of the Treasure Coast (MCRTC) #M20040903 Report a problem
    12/21/2017Sold$495,000+76.8%$182/sqft
    Source: Public Record Report a problem
    12/19/2008Sold$280,000$103/sqft
    Source: Public Record Report a problem

    Public tax history

    YearProperty taxesTax assessment
    2025$3,902 -52.2%$289,456 -41.7%
    2024$8,158 +34.7%$496,200 +23%
    2023$6,055 +3.5%$403,563 +3%
    2022$5,849 -0.7%$391,809 +3%
    2021$5,889 +0.7%$380,398 +1.4%
    2020$5,850 +1.3%$375,146 +2.3%
    2019$5,777 $366,712 -9.9%
    2018$5,777 -18.9%$407,000 +46%
    2017$7,126 +89.2%$278,759 +2.1%
    2016$3,766 $273,025 +0.7%
    2015$3,766 $271,127 +0.8%
    2014$3,766 $268,975 +1.5%
    2013-- $265,000
    2012-- $265,000 +3.3%
    2011-- $256,432 -5.7%
    2010-- $272,000 +10.6%
    2009-- $246,000 -54.4%
    2008-- $539,000 -0.1%
    2007$5,394 +22%$539,400 +22%
    2006$4,420 $442,000

    Find assessor info on the county website

    Neighborhood: 34997

    Nearby schools

    GreatSchools rating
    Get a cash offer in 3 minutes
    Find out how much your home could sell for in as little as 3 minutes with a no-obligation cash offer.
    Estimated market value
    $720,200
    Get a cash offer in 3 minutes
    Find out how much your home could sell for in as little as 3 minutes with a no-obligation cash offer.
    Estimated market value
    $720,200