Welcome to 946 Scotch Drive! This is a rare opportunity to own this 5 bedroom all brick home on a corner lot in Sherwood Forest! Experience the perfect marriage of mid-century character and cutting-edge luxury in this sprawling 3,612 sq. ft. brick ranch, his home is a masterclass in versatility and refined living. This stunning residence boasts five spacious bedrooms and four full bathrooms on the main level, with additional full bath in the basement. The fully finished walk-out basement features a separate entrance and is ideal for independent living quarters, game room or extra space for all of your toys.
A gourmet kitchen outfitted with new granite countertops, a double oven, and a unique, functional brick oven for the culinary enthusiast.
Too many upgrades to list but here are just some of the amazing features of this home; gleaming HW floors, 3 fireplaces, new energy efficient windows, updated plumbing, dual AC units, modern lighting, updated electrical and new roof and SO MUCH MORE.
You can live outdoors enjoying the private pool w/wraparound deck, patio, and meticulously landscaped grounds, complete with a serene creek winding through the rear of the estate. Don't miss this rare opportunity to own Sherwood Forest's finest homes!
Closed
Zestimate®
$515,000
946 Scotch Dr, Gastonia, NC 28054
5beds
3,612sqft
Single Family Residence
Built in 1961
0.69 Acres Lot
$515,000 Zestimate®
$143/sqft
$3,551 Estimated rent
Home value
$515,000
$489,000 - $541,000
$3,551/mo
Zestimate® history
Owner options
List your home for rent
$3,551/mo
Rent Zestimate®
Find your next renter with Zillow Rental Manager. Plus, with online applications, you can quickly screen prospective tenants – for free.
$3,551/mo
Rent Zestimate®
Refinance and save
$3,166/mo
Est. payment
Refinancing to a lower rate could help reduce your monthly payments and save thousands over the life of the loan.
$3,166/mo
Est. payment
Explore your selling options
Work with a Zillow partner agent
Leverage their expertise and Zillow's premium Showcase listings to get your home seen by more buyers.
Get startedList with your own agent
Get your home in front of millions of buyers by listing it on Zillow.
Learn how to do itSell it yourself
Take full control of how buyers see your home on Zillow by listing For Sale by Owner (FSBO).
List your homeWhat's special
Modern lightingMeticulously landscaped groundsGourmet kitchenDual ac unitsFive spacious bedroomsUnique functional brick ovenCorner lot
Zillow last checked:
Listing updated:
Listed by:
Bryan Provenzano bprovenzano11@gmail.com,
Keller Williams Ballantyne Area
Bought with:
Talia Johnson
Better Homes and Gardens Real Estate Paracle
Source: Canopy MLS as distributed by MLS GRID,MLS#: 4349034
Facts & features
Interior
Bedrooms & bathrooms
- Bedrooms: 5
- Bathrooms: 5
- Full bathrooms: 5
- Main level bedrooms: 5
Primary bedroom
- Level: Main
Bedroom s
- Level: Main
Bedroom s
- Level: Main
Bedroom s
- Level: Main
Bedroom s
- Level: Main
Bathroom full
- Level: Main
Bathroom full
- Level: Main
Bathroom full
- Level: Main
Bathroom full
- Level: Main
Bathroom full
- Level: Basement
Bar entertainment
- Level: Basement
Den
- Level: Main
Family room
- Level: Main
Kitchen
- Level: Main
Laundry
- Level: Main
Recreation room
- Level: Basement
Heating
- Central
Cooling
- Central Air
Appliances
- Included: Dishwasher, Electric Range, Refrigerator
- Laundry: Laundry Room, Main Level
Features
- Hot Tub, Kitchen Island, Open Floorplan, Storage, Walk-In Closet(s)
- Basement: Bath/Stubbed,Walk-Out Access
- Fireplace features: Bonus Room, Den, Gas Log, Kitchen, Wood Burning
Interior area
- Total structure area: 3,007
- Total interior livable area: 3,612 sqft
- Finished area above ground: 3,007
- Finished area below ground: 605
Property
Parking
- Total spaces: 2
- Parking features: Driveway, Attached Garage, Garage on Main Level
- Attached garage spaces: 2
- Has uncovered spaces: Yes
Features
- Levels: One
- Stories: 1
- Patio & porch: Patio
- Pool features: Above Ground
- Has spa: Yes
- Spa features: Heated, Interior Hot Tub
Lot
- Size: 0.69 Acres
- Features: Corner Lot
Details
- Parcel number: 110302
- Zoning: R1
- Special conditions: Standard
Construction
Type & style
- Home type: SingleFamily
- Property subtype: Single Family Residence
Materials
- Brick Full
- Roof: Composition
Condition
- New construction: No
- Year built: 1961
Utilities & green energy
- Sewer: Public Sewer
- Water: City
Community & HOA
Community
- Subdivision: Sherwood Forest
Location
- Region: Gastonia
Financial & listing details
- Price per square foot: $143/sqft
- Tax assessed value: $531,220
- Annual tax amount: $5,679
- Date on market: 2/19/2026
- Cumulative days on market: 467 days
- Road surface type: Concrete, Paved
Price history
| Date | Event | Price |
|---|---|---|
| 6/29/2026 | Sold | $515,000$143/sqft |
Source:  Canopy MLS as distributed by MLS GRID #4349034 Report a problem Canopy MLS as distributed by MLS GRID #4349034 Report a problem | ||
| 5/24/2026 | Pending sale | $515,000$143/sqft |
Source: Canopy MLS as distributed by MLS GRID #4349034 Report a problem | ||
| 5/18/2026 | Listed for sale | $515,000$143/sqft |
Source: Canopy MLS as distributed by MLS GRID #4349034 Report a problem | ||
| 5/16/2026 | Pending sale | $515,000$143/sqft |
Source: Canopy MLS as distributed by MLS GRID #4349034 Report a problem | ||
| 4/14/2026 | Price change | $515,000-1.9%$143/sqft |
Source: Canopy MLS as distributed by MLS GRID #4349034 Report a problem | ||
| 2/19/2026 | Listed for sale | $525,000-3.7%$145/sqft |
Source: Canopy MLS as distributed by MLS GRID #4349034 Report a problem | ||
| 1/30/2026 | Listing removed | $545,000$151/sqft |
Source: Canopy MLS as distributed by MLS GRID #4203953 Report a problem | ||
| 10/26/2025 | Price change | $545,000-5.1%$151/sqft |
Source: Canopy MLS as distributed by MLS GRID #4203953 Report a problem | ||
| 10/10/2025 | Price change | $574,000-0.9%$159/sqft |
Source: Canopy MLS as distributed by MLS GRID #4203953 Report a problem | ||
| 9/22/2025 | Price change | $579,000-3.3%$160/sqft |
Source: Canopy MLS as distributed by MLS GRID #4203953 Report a problem | ||
| 8/18/2025 | Price change | $599,000-2.6%$166/sqft |
Source: Canopy MLS as distributed by MLS GRID #4203953 Report a problem | ||
| 7/21/2025 | Price change | $615,000-3.1%$170/sqft |
Source: Canopy MLS as distributed by MLS GRID #4203953 Report a problem | ||
| 4/5/2025 | Price change | $635,000-2.3%$176/sqft |
Source: Canopy MLS as distributed by MLS GRID #4203953 Report a problem | ||
| 2/25/2025 | Price change | $650,000-5.8%$180/sqft |
Source: Canopy MLS as distributed by MLS GRID #4203953 Report a problem | ||
| 2/7/2025 | Price change | $690,000-3.6%$191/sqft |
Source: Canopy MLS as distributed by MLS GRID #4203953 Report a problem | ||
| 11/29/2024 | Listed for sale | $715,999+138.7%$198/sqft |
Source: Canopy MLS as distributed by MLS GRID #4203953 Report a problem | ||
| 1/21/2011 | Listing removed | $299,9000%$83/sqft |
Source: Prudential Carolinas Realty- Gaston Office Report a problem | ||
| 12/31/2009 | Sold | $300,000+0%$83/sqft |
Source: Public Record Report a problem | ||
| 3/7/2009 | Listed for sale | $299,900$83/sqft |
Source: Prudential Real Estate #842460 Report a problem | ||
Public tax history
| Year | Property taxes | Tax assessment |
|---|---|---|
| 2025 | $5,679 -0.9% | $531,220 -0.9% |
| 2024 | $5,731 -1% | $536,100 |
| 2023 | $5,790 +39.4% | $536,100 +71.7% |
| 2022 | $4,154 -47.1% | $312,320 |
| 2021 | $7,851 +86.2% | $312,320 |
| 2020 | $4,216 -23.6% | $312,320 |
| 2019 | $5,520 +80% | $312,320 +42.6% |
| 2018 | $3,066 +1.2% | $218,978 +1.2% |
| 2017 | $3,028 | $216,278 |
| 2016 | $3,028 | $216,278 -7.7% |
| 2014 | $3,028 | $234,441 +3.6% |
| 2012 | -- | $226,398 |
| 2011 | -- | $226,398 |
| 2010 | -- | $226,398 |
| 2009 | -- | $226,398 |
| 2008 | -- | $226,398 +10.8% |
| 2007 | -- | $204,410 |
| 2006 | -- | $204,410 |
| 2005 | -- | $204,410 |
| 2004 | -- | $204,410 |
| 2003 | -- | $204,410 |
Find assessor info on the county website
Neighborhood: Sherwood Forest
Nearby homes
- $1801,306 Square Feet946 Scotch Dr, Gastonia, NC 28054Off Market
- $287,7003 bd3 ba1.8k sqft956 Scotch Dr, Gastonia, NC 28054Off Market
- $336,8003 bd2 ba1.7k sqft1506 Edinburgh Dr, Gastonia, NC 28054Off Market
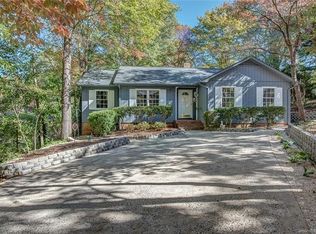
- $320,0003 bd2 ba1.7k sqft1506 Edinburg Dr, Gastonia, NC 28054Off Market
- $433,3003 bd2 ba2.3k sqft1231 Wilkins Ave, Gastonia, NC 28054Off Market
- $8,0009,583 Square Feet931 Scotch Dr, Gastonia, NC 28054Off Market
- $1,4600.31 Acres931 Scotch Dr, Gastonia, NC 28054Off Market
- $2,0200.43 Acres931 Scotch Dr, Gastonia, NC 28054Off Market
Nearby schools
GreatSchools rating
- 2/10Sherwood Elementary SchoolGrades: PK-5Distance: 0.3 mi
- 2/10W P Grier Middle SchoolGrades: 6-8Distance: 0.5 mi
- 3/10Ashbrook High SchoolGrades: 9-12Distance: 1.9 mi
Schools provided by the listing agent
- Elementary: Sherwood
- Middle: Greer
- High: Ashbrook
Source: Canopy MLS as distributed by MLS GRID. This data may not be complete. We recommend contacting the local school district to confirm school assignments for this home.
Get a cash offer in 3 minutes
Find out how much your home could sell for in as little as 3 minutes with a no-obligation cash offer.
Estimated market value
$515,000
Get a cash offer in 3 minutes
Find out how much your home could sell for in as little as 3 minutes with a no-obligation cash offer.
Estimated market value
$515,000
Nearby cities
Nearby neighborhoods
Nearby zip codes
Other Gastonia Topics
