Act quickly! $20,100 price improvement on gorgeous 9 year old home on conservation in Heathrow! Nestled within one of Heathrow's newest and most sought-after neighborhoods, Coventry, this meticulously maintained home offers a blend of modern convenience and timeless elegance. Built by Taylor Morrison in 2015, the Lafayette floor plan includes four bedrooms, four bathrooms, office and bonus room, providing ample space for both comfort and functionality. Situated on a .21-acre lot, this move-in-ready property exemplifies quality and attention to detail. Upon entering the home, you are greeted by a large foyer that sets the tone for the spacious and well-thought-out layout. To the side, a double-door office offers a quiet retreat for work or study, while a large dining room provides the perfect setting for family gatherings and entertaining. The 3 way split floor plan is designed for privacy and convenience, with high ceilings enhancing the sense of openness throughout. The heart of the home is the kitchen, seamlessly integrated with the great room and breakfast nook. Here, you will find a well-appointed space with a prep island that offers generous seating, stainless steel appliances including a double oven and gas cooktop, and thoughtful touches like a built-in wine rack and decorative glass cabinet doors. The great room, filled with natural light from sliding doors, opens to a covered lanai and screened pool area, creating an ideal indoor-outdoor living experience. The primary suite, located at the back of the home for added privacy, boasts serene backyard views, two custom closets, and a luxurious ensuite bathroom featuring a double vanity, garden tub, walk-in shower, and a private water closet. The secondary bedrooms are thoughtfully placed on the opposite side of the home, with the second bathroom conveniently situated between bedrooms two and three. The fourth bedroom is perfect for guests with a nearby third bathroom. Upstairs, a versatile bonus room and fourth bathroom offer additional living space, ideal as a second family room, playroom, or game room. The home’s oversized three-car garage provides ample storage and functionality. Recent upgrades, including organized shelves under the staircase, NEW AC units installed in 2022 for both upstairs and downstairs, and a fresh coat of exterior paint, add to the home's move-in readiness. Located in a quiet, gated community with 24-hour security, Coventry residents enjoy amenities such as a park, playground, basketball courts, and ball fields. Additionally, the nearby Heathrow Golf and Country Club offers the opportunity for golf and social memberships. This home’s prime location provides easy access to major highways like I-4 and 417, as well as dining, shopping, and biking trails, making it a perfect blend of suburban tranquility and urban convenience. Schedule your private tour today!
Sold for $913,000
$913,000
946 SHERBOURNE CIRCLE, LAKE MARY, FL 32746
4beds
2,856sqft
Single Family Residence
Built in 2015
9,208 Square Feet Lot
$899,100 Zestimate®
$320/sqft
$4,101 Estimated rent
Home value
$899,100
$827,000 - $980,000
$4,101/mo
Zestimate® history
Owner options
List your home for rent
$4,101/mo
Rent Zestimate®
Find your next renter with Zillow Rental Manager. Plus, with online applications, you can quickly screen prospective tenants – for free.
$4,101/mo
Rent Zestimate®
Refinance and save
$6,247/mo
Est. payment
Refinancing to a lower rate could help reduce your monthly payments and save thousands over the life of the loan.
$6,247/mo
Est. payment
Explore your selling options
Work with a Zillow partner agent
Leverage their expertise and Zillow's premium Showcase listings to get your home seen by more buyers.
Get startedList with your own agent
Get your home in front of millions of buyers by listing it on Zillow.
Learn how to do itSell it yourself
Take full control of how buyers see your home on Zillow by listing For Sale by Owner (FSBO).
List your homeWhat's special
Screened pool areaPrep islandCovered lanaiDouble-door officeHigh ceilingsVersatile bonus roomOversized three-car garage
Zillow last checked:
Listing updated:
Listed by:
Cheryl Core 407-461-7841,
EXP REALTY LLC 407-305-4300
Bought with:
Jeff Singletary, 681699
KELLER WILLIAMS HERITAGE REALTY
Source: Stellar MLS,MLS#: O6232107 Originating MLS: Orlando Regional
Originating MLS: Orlando Regional
Facts & features
Interior
Bedrooms & bathrooms
- Bedrooms: 4
- Bathrooms: 4
- Full bathrooms: 4
Rooms
- Room types: Bonus Room, Den/Library/Office, Family Room, Dining Room, Utility Room, Storage Rooms
Primary bedroom
- Features: Ceiling Fan(s), En Suite Bathroom, Walk-In Closet(s)
- Level: First
- Dimensions: 14x16
Bedroom 2
- Features: Ceiling Fan(s), Built-in Closet
- Level: First
- Dimensions: 11x11
Bedroom 3
- Features: Ceiling Fan(s), Built-in Closet
- Level: First
- Dimensions: 11x11
Bedroom 4
- Features: Ceiling Fan(s), Built-in Closet
- Level: First
- Dimensions: 12x11
Bonus room
- Features: Ceiling Fan(s), No Closet
- Level: Second
- Dimensions: 15x27
Dinette
- Features: No Closet
- Level: First
- Dimensions: 22x13
Dining room
- Features: No Closet
- Level: First
- Dimensions: 13x12
Great room
- Features: Ceiling Fan(s), No Closet
- Level: First
- Dimensions: 23x15
Kitchen
- Features: Pantry, Storage Closet
- Level: First
- Dimensions: 18x14
Office
- Features: Built-In Shelving, Ceiling Fan(s), No Closet
- Level: First
- Dimensions: 14x13
Heating
- Central, Electric
Cooling
- Central Air
Appliances
- Included: Oven, Dishwasher, Disposal, Dryer, Electric Water Heater, Microwave, Refrigerator, Washer
- Laundry: Inside, Laundry Room
Features
- Built-in Features, Ceiling Fan(s), Crown Molding, High Ceilings, Kitchen/Family Room Combo, Open Floorplan, Primary Bedroom Main Floor, Split Bedroom, Stone Counters, Walk-In Closet(s)
- Flooring: Laminate, Tile
- Doors: Sliding Doors
- Windows: Blinds, Window Treatments
- Has fireplace: No
Interior area
- Total structure area: 3,923
- Total interior livable area: 2,856 sqft
Property
Parking
- Total spaces: 3
- Parking features: Driveway, Golf Cart Parking, Oversized, Split Garage
- Attached garage spaces: 3
- Has uncovered spaces: Yes
- Details: Garage Dimensions: 27x22
Features
- Levels: Two
- Stories: 2
- Patio & porch: Covered, Front Porch, Patio, Rear Porch, Screened
- Exterior features: Irrigation System, Sidewalk
- Has private pool: Yes
- Pool features: In Ground, Screen Enclosure
- Has spa: Yes
- Spa features: Heated, In Ground
- Has view: Yes
- View description: Trees/Woods, Water
- Water view: Water
Lot
- Size: 9,208 Square Feet
- Dimensions: 121 x 82 x 125 x 67
- Features: In County, Landscaped, Near Golf Course, Sidewalk
Details
- Parcel number: 3619295TJ00000100
- Zoning: RES
- Special conditions: None
Construction
Type & style
- Home type: SingleFamily
- Architectural style: Florida
- Property subtype: Single Family Residence
Materials
- Block, Stucco
- Foundation: Slab
- Roof: Shingle
Condition
- New construction: No
- Year built: 2015
Details
- Builder model: Lafayette
- Builder name: Taylor Morrison
Utilities & green energy
- Sewer: Public Sewer
- Water: Public
- Utilities for property: BB/HS Internet Available, Cable Available, Electricity Connected, Natural Gas Connected, Public, Sewer Connected, Street Lights, Underground Utilities
Community & HOA
Community
- Features: Deed Restrictions, Gated Community - Guard, Golf Carts OK, Park, Playground, Sidewalks, Special Community Restrictions
- Security: Gated Community, Security System Owned, Smoke Detector(s)
- Pet fee: $0 monthly
- Subdivision: COVENTRY
HOA
- Has HOA: Yes
- Amenities included: Gated, Park, Playground, Security
- Services included: 24-Hour Guard, Private Road
- HOA fee: $272 monthly
- HOA name: TERESA ALMEIDA
- HOA phone: 407-333-0884
- Second HOA name: Heathrow Master Association
Location
- Region: Lake Mary
Financial & listing details
- Price per square foot: $320/sqft
- Tax assessed value: $741,539
- Annual tax amount: $6,645
- Date on market: 8/20/2024
- Cumulative days on market: 90 days
- Listing terms: Cash,Conventional,VA Loan
- Ownership: Fee Simple
- Total actual rent: 0
- Electric utility on property: Yes
- Road surface type: Paved
Price history
| Date | Event | Price |
|---|---|---|
| 12/23/2024 | Sold | $913,000-1.8%$320/sqft |
Source:  Stellar MLS #O6232107 Report a problem Stellar MLS #O6232107 Report a problem | ||
| 11/18/2024 | Pending sale | $929,900$326/sqft |
Source: Stellar MLS #O6232107 Report a problem | ||
| 9/24/2024 | Price change | $929,900-2.1%$326/sqft |
Source: Stellar MLS #O6232107 Report a problem | ||
| 8/20/2024 | Listed for sale | $950,000+63.6%$333/sqft |
Source: Stellar MLS #O6232107 Report a problem | ||
| 7/20/2015 | Sold | $580,715$203/sqft |
Source: Public Record Report a problem | ||
Public tax history
| Year | Property taxes | Tax assessment |
|---|---|---|
| 2025 | $7,362 +13.3% | $556,723 +4.7% |
| 2024 | $6,497 +2.5% | $531,857 +3% |
| 2023 | $6,341 +2.5% | $516,366 +3% |
| 2022 | $6,188 -3.5% | $501,326 +3% |
| 2021 | $6,410 +0.7% | $486,724 +1.4% |
| 2020 | $6,366 +0.9% | $480,004 +2.3% |
| 2019 | $6,310 | $469,212 +11.7% |
| 2018 | $6,310 +11% | $420,194 +2.1% |
| 2017 | $5,684 +0.4% | $411,551 -13.6% |
| 2016 | $5,660 -21.5% | $476,567 +381.4% |
| 2015 | $7,213 | $99,000 +4.2% |
| 2014 | $7,213 | $95,000 |
| 2013 | -- | -- |
Find assessor info on the county website
Neighborhood: 32746
Nearby homes
- $1,053,2004 bd4 ba3.9k sqft938 Sherbourne Cir, Lake Mary, FL 32746Off Market
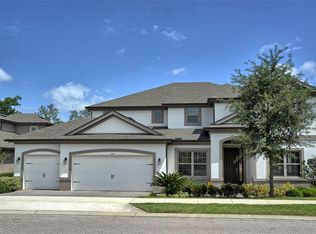
- $834,8004 bd3 ba3.9k sqft938 Sherbourne Cir, Heathrow, FL 32746Off Market

- $825,7005 bd3 ba2.9k sqft950 Sherbourne Cir, Lake Mary, FL 32746Off Market
- $739,6004 bd3 ba2.9k sqft950 Sherbourne Cir, Heathrow, FL 32746Off Market

- $1,138,0004 bd3 ba4k sqft954 Sherbourne Cir, Lake Mary, FL 32746Off Market
- $912,1005 bd4 ba3k sqft934 Sherbourne Cir, Lake Mary, FL 32746Off Market
- $773,5004 bd3 ba2.7k sqft943 Sherbourne Cir, Lake Mary, FL 32746Off Market
- $769,7004 bd3 ba2.5k sqft937 Sherbourne Cir, Lake Mary, FL 32746Off Market
Nearby schools
GreatSchools rating
- 10/10Heathrow Elementary SchoolGrades: PK-5Distance: 1.1 mi
- 6/10Markham Woods Middle SchoolGrades: 6-8Distance: 1.1 mi
- 5/10Seminole High SchoolGrades: 9-12Distance: 4.9 mi
Schools provided by the listing agent
- Elementary: Heathrow Elementary
- Middle: Markham Woods Middle
- High: Seminole High
Source: Stellar MLS. This data may not be complete. We recommend contacting the local school district to confirm school assignments for this home.
Get a cash offer in 3 minutes
Find out how much your home could sell for in as little as 3 minutes with a no-obligation cash offer.
Estimated market value
$899,100
Get a cash offer in 3 minutes
Find out how much your home could sell for in as little as 3 minutes with a no-obligation cash offer.
Estimated market value
$899,100
- Florida
- Seminole County
- Lake Mary
- 32746
- 946 SHERBOURNE CIRCLE
Nearby cities
Nearby neighborhoods
Nearby zip codes
Other Lake Mary Topics
