Discover your dream home with this charming townhouse condo featuring a warm, inviting front porch. In the backyard, you'll enjoy a large deck bordered with trees for privacy - perfect for unwinding and entertaining! Step inside to brand-new carpet and fresh paint, making this move-in-ready gem truly irresistible. The current owners have expertly optimized every inch of space with thoughtful upgrades that blend style and functionality. Enjoy the added convenience of a detached 2-car garage with attic storage, ideal for stashing seasonal gear. Plus, you'll appreciate the serene garden, mature trees and established perennials in the side and backyard areas, all while the condo association handles lawn care and snow removal—giving you more time to relax and enjoy life!
Sold
$327,719
946 Stonehaven Dr Unit 21, Sun Prairie, WI 53590
3beds
1,921sqft
Townhouse
Built in 2003
-- sqft lot
$326,500 Zestimate®
$171/sqft
$2,348 Estimated rent
Home value
$326,500
$310,000 - $346,000
$2,348/mo
Zestimate® history
Owner options
List your home for rent
$2,348/mo
Rent Zestimate®
Find your next renter with Zillow Rental Manager. Plus, with online applications, you can quickly screen prospective tenants – for free.
$2,348/mo
Rent Zestimate®
Refinance and save
$2,752/mo
Est. payment
Refinancing to a lower rate could help reduce your monthly payments and save thousands over the life of the loan.
$2,752/mo
Est. payment
Explore your selling options
Work with a Zillow partner agent
Leverage their expertise and Zillow's premium Showcase listings to get your home seen by more buyers.
Get startedList with your own agent
Get your home in front of millions of buyers by listing it on Zillow.
Learn how to do itSell it yourself
Take full control of how buyers see your home on Zillow by listing For Sale by Owner (FSBO).
List your homeWhat's special
Zillow last checked:
Listing updated:
Listed by:
Janine Punzel,
360 Homes LLC,
Scott Walker,
360 Homes LLC
Bought with:
Home Team4u
Stark Company, REALTORS
Source: SCWMLS,MLS#: 2024094
Facts & features
Interior
Bedrooms & bathrooms
- Bedrooms: 3
- Bathrooms: 3
- Full bathrooms: 2
- 1/2 bathrooms: 2
- Main level bathrooms: 1
Primary bedroom
- Level: Upper
- Area: 221
- Dimensions: 17 x 13
Bedroom 2
- Level: Upper
- Area: 294
- Dimensions: 14 x 21
Bedroom 3
- Level: Lower
- Area: 192
- Dimensions: 16 x 12
Family room
- Area: 208
- Dimensions: 16 x 13
Kitchen
- Features: Breakfast Bar, Pantry, Range/Oven, Refrigerator, Dishwasher, Microwave, Disposal
- Level: Main
- Area: 156
- Dimensions: 12 x 13
Living room
- Level: Main
- Area: 195
- Dimensions: 13 x 15
Heating
- Forced Air
Cooling
- Central Air
Appliances
- Included: Washer, Dryer, Water softener included
- Laundry: Main Level
Features
- Walk-In Closet(s), Vaulted Ceiling(s), Wet Bar, Internet -Fiber Available, Smart doorbell, Ceiling Fan(s), Primary Bath, Mud Room, Garage
- Flooring: Wood or sim. wood floors
- Basement: Full,Full Size Windows/Exposed,Finished
- Has fireplace: Yes
- Fireplace features: Gas
Interior area
- Total structure area: 1,921
- Total interior livable area: 1,921 sqft
- Finished area above ground: 1,458
Property
Parking
- Total spaces: 2
- Parking features: 2 car Garage
- Garage spaces: 2
Features
- Patio & porch: Deck/Balcony, Porch, Covered, Deck
- Exterior features: Private Entrance
Details
- Parcel number: 091131405412
- Zoning: PD
Construction
Type & style
- Home type: Townhouse
- Property subtype: Townhouse
Materials
- Vinyl Siding
- Foundation: Poured concrete foundatn
Condition
- Year built: 2003
Details
- Builder name: Herman Krauss
Utilities & green energy
- Sewer: Public Sewer
- Water: Public
- Utilities for property: Cable/Satellite Available, Internet - Cable
Community & HOA
Community
- Features: Common Green Space, Close to busline
- Security: Carbon Monoxide Detector(s), Smoke Detector(s)
HOA
- Has HOA: Yes
- Services included: Snow Removal, Common area maintenance, Common area insurance, Reserve fund, Lawn maintenance
- HOA fee: $400 monthly
Location
- Region: Sun Prairie
Financial & listing details
- Price per square foot: $171/sqft
- Tax assessed value: $300,500
- Annual tax amount: $6,088
- Date on market: 5/23/2026
- Listing terms: Relocation
- Inclusions: Stove/oven, refrigerator, microwave oven, dishwasher, washer, dryer, water softener, 4 TV mounts (living room, family room, BR-2, BR-3), deck furniture including large umbrella. Where there are currently window coverings, only the blinds are included in sale.
- Exclusions: Seller's personal property, except as included. Can purchase: 4 wall-mounted Smart TVs, Stand-up Freezer in utility room, & basement sofa & loveseat.
Price history
| Date | Event | Price |
|---|---|---|
| 6/29/2026 | Sold | $327,719-3.6%$171/sqft |
Source: SCWMLS #2024094 Report a problem | ||
| 6/7/2026 | Contingent | $339,900$177/sqft |
Source:  WIREX MLS #2024094 Report a problem WIREX MLS #2024094 Report a problem | ||
| 6/4/2026 | Price change | $339,900-2.9%$177/sqft |
Source: WIREX MLS #2024094 Report a problem | ||
| 5/28/2026 | Listed for sale | $350,000$182/sqft |
Source: WIREX MLS #2024094 Report a problem | ||
Public tax history
Tax history is unavailable.
Neighborhood: 53590
Nearby homes
- $320,0003 bd3 ba1.7k sqft1046 Stonehaven Dr, Sun Prairie, WI 53590Sold
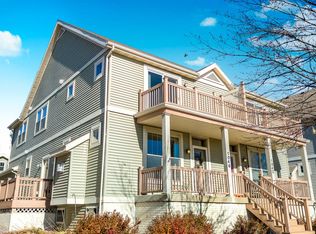
- $342,0003 bd4 ba2.2k sqft1032 Stonehaven Dr, Sun Prairie, WI 53590Sold

- $336,0003 bd4 ba2.2k sqft976 Stonehaven Dr, Sun Prairie, WI 53590Sold
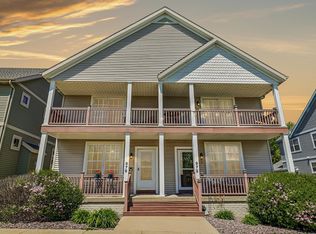
- $339,0003 bd3 ba2.1k sqft972 Stonehaven Dr, Sun Prairie, WI 53590For Sale

- $370,0003 bd4 ba1.7k sqft942 Stonehaven Dr, Sun Prairie, WI 53590Sold
- $319,0003 bd3 ba1.9k sqft922 Stonehaven Dr, Sun Prairie, WI 53590Sold
- $325,0003 bd4 ba2.1k sqft886 Stonehaven Dr, Sun Prairie, WI 53590Sold
- $400,0004 bd4 ba2.2k sqft1086 Stonehaven Dr #1, Sun Prairie, WI 53590Sold
Nearby schools
GreatSchools rating
- 2/10Bird Elementary SchoolGrades: PK-5Distance: 0.5 mi
- 4/10Patrick Marsh Middle SchoolGrades: 6-8Distance: 1.8 mi
- 10/10Sun Prairie West HighGrades: 9-12Distance: 2.6 mi
Schools provided by the listing agent
- Elementary: Bird
- Middle: Patrick Marsh
- High: Sun Prairie West
- District: Sun Prairie
Source: SCWMLS. This data may not be complete. We recommend contacting the local school district to confirm school assignments for this home.
Get a cash offer in 3 minutes
Find out how much your home could sell for in as little as 3 minutes with a no-obligation cash offer.
Estimated market value
$326,500
Get a cash offer in 3 minutes
Find out how much your home could sell for in as little as 3 minutes with a no-obligation cash offer.
Estimated market value
$326,500
- Wisconsin
- Dane County
- Sun Prairie
- 53590
- 946 Stonehaven Dr Unit 21
