Skip main navigation
Sold for $275,000
  • $275,000

    946 Strathmore Pl, Lake Wales, FL 33853

    4beds
    1,730sqft
    Single Family Residence
    Built in 1955
    10,842 Square Feet Lot
    $274,500 Zestimate®
    $159/sqft
    $1,846 Estimated rent

    Home value

    $274,500

    $261,000 - $288,000

    $1,846/mo

    Zestimate® history
    Loading
    Loading...

    Owner options

    List your home for rent

    $1,846/mo

    Rent Zestimate®

    Find your next renter with Zillow Rental Manager. Plus, with online applications, you can quickly screen prospective tenants – for free.

    Learn more

    $1,846/mo

    Rent Zestimate®

    Refinance and save

    $1,830/mo

    Est. payment

    Refinancing to a lower rate could help reduce your monthly payments and save thousands over the life of the loan.

    See today's rates

    $1,830/mo

    Est. payment

    Explore your selling options

    Work with a Zillow partner agent

    Leverage their expertise and Zillow's premium Showcase listings to get your home seen by more buyers.

    Get started

    List with your own agent

    Get your home in front of millions of buyers by listing it on Zillow.

    Learn how to do it

    Sell it yourself

    Take full control of how buyers see your home on Zillow by listing For Sale by Owner (FSBO).

    List your home

    What's special

    Modern tile flooringCenter islandOpen floorplanNew kitchenCeiling fansWood cabinetsFrench doors
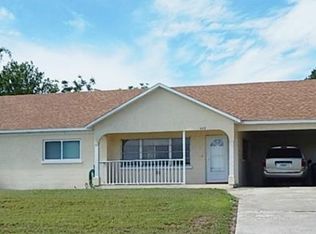
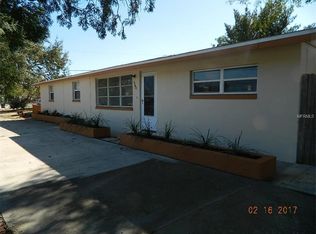
    Tastefully remodeled, this home shows pride of ownership, has a new 2023 roof and new 2023 air conditioner. Polk County Property Appraiser shows an “effective year built” as 2000 based on the permits pulled for upgrades to the home. Walk through the front door and you will love how natural light fills the living room and welcomes you inside then your eyes will be drawn to the beautiful modern tile flooring that was installed throughout the home. You will enjoy the spacious, open floorplan plus the new kitchen features wood cabinets, stainless steel appliances and center island. The 4th bedroom is currently used as a home office with high-speed internet connected and it includes a built-in bedroom closet. Your screened lanai is accessed through the French doors and offers a relaxing view of “Lake Belle” and continue to the back door to see the privacy of your fenced, back-yard retreat with above ground pool. Additional amenities include ceiling fans, window blinds, and security system. NO HOA and NO DEED RESTRICTIONS. "Check out the 3D Interactive Virtual Tour and video tour attached to this listing” Then call to schedule your private showing of this impressive home.

    Zillow last checked:

    Listing updated:

    Listed by:

    Cheryl Bossarte 863-206-8686,

    POLK REAL ESTATE LLC 863-679-1710

    Bought with:

    Santiago Brito, 3423382

    LA ROSA REALTY CW PROPERTIES L

    Source: Stellar MLS,MLS#: P4927333MLS LogoOriginating MLS: East Polk

    Facts & features

    Interior

    Bedrooms & bathrooms
    • Bedrooms: 4
    • Bathrooms: 2
    • Full bathrooms: 2
    Primary bedroom
    • Description: Room4
    • Features: Ceiling Fan(s), Built-in Closet
    • Level: First
    • Dimensions: 10.9x14
    Bedroom 2
    • Description: Room6
    • Features: Ceiling Fan(s), Built-in Closet
    • Level: First
    • Dimensions: 10x11
    Bedroom 3
    • Description: Room7
    • Features: Ceiling Fan(s), Built-in Closet
    • Level: First
    • Dimensions: 10x11
    Bedroom 4
    • Description: Room9
    • Features: Built-in Closet
    • Level: First
    • Dimensions: 10x18
    Primary bathroom
    • Description: Room5
    • Features: Tub With Shower
    • Level: First
    • Dimensions: 4.9x8
    Bathroom 2
    • Description: Room8
    • Features: Tub With Shower
    • Level: First
    • Dimensions: 7x6
    Balcony porch lanai
    • Description: Room10
    • Features: Ceiling Fan(s)
    • Level: First
    • Dimensions: 12x21
    Dining room
    • Description: Room2
    • Level: First
    • Dimensions: 10x11
    Kitchen
    • Description: Room3
    • Features: Breakfast Bar
    • Level: First
    • Dimensions: 11x13
    Living room
    • Description: Room1
    • Features: Ceiling Fan(s)
    • Level: First
    • Dimensions: 14x24
    Heating
    • Central, Electric
    Cooling
    • Central Air
    Appliances
    • Included: Dishwasher, Electric Water Heater, Microwave, Range, Refrigerator
    • Laundry: Other
    Features
    • Ceiling Fan(s), Eating Space In Kitchen, Open Floorplan, Solid Wood Cabinets, Thermostat
    • Flooring: Ceramic Tile
    • Windows: Window Treatments
    • Has fireplace: No
    Interior area
    • Total structure area: 2,254
    • Total interior livable area: 1,730 sqft

    Property

    Parking
    • Parking features: Open
    • Has uncovered spaces: Yes
    Features
    • Levels: One
    • Stories: 1
    • Patio & porch: Screened, Side Porch
    • Exterior features: Private Mailbox
    • Has private pool: Yes
    • Pool features: Above Ground, Vinyl
    • Fencing: Wood
    • Has view: Yes
    • View description: Water, Lake
    • Has water view: Yes
    • Water view: Water,Lake
    Lot
    • Size: 10,842 Square Feet
    • Features: Cleared, Irregular Lot, Corner Lot, City Lot, Sidewalk
    Details
    • Parcel number: 273011916000009100
    • Zoning: R-2
    • Special conditions: None

    Construction

    Type & style
    • Home type: SingleFamily
    • Architectural style: Ranch
    • Property subtype: Single Family Residence
    Materials
    • Block, Concrete, Stucco
    • Foundation: Slab
    • Roof: Shingle
    Condition
    • Completed
    • New construction: No
    • Year built: 1955

    Utilities & green energy

    • Sewer: Septic Tank
    • Water: Public
    • Utilities for property: Electricity Connected, Sewer Connected, Water Connected

    Community & HOA

    Community
    • Pet fee: $0 monthly
    • Subdivision: RIDGE MANOR
    HOA
    • Has HOA: No
    Location
    • Region: Lake Wales

    Financial & listing details

    • Price per square foot: $159/sqft
    • Tax assessed value: $212,379
    • Annual tax amount: $1,324
    • Date on market: 9/14/2023
    • Cumulative days on market: 8 days
    • Listing terms: Cash,Conventional,FHA,VA Loan
    • Ownership: Fee Simple
    • Total actual rent: 0
    • Electric utility on property: Yes
    • Road surface type: Paved, Asphalt

    Price history

    DateEventPrice
    10/25/2023Sold$275,000$159/sqft
    Source: Stellar MLS #P4927333 Report a problem
    9/24/2023Pending sale$275,000$159/sqft
    Source: Stellar MLS #P4927333 Report a problem
    9/14/2023Listed for sale$275,000+66.8%$159/sqft
    Source: Stellar MLS #P4927333 Report a problem
    4/11/2023Listing removed--
    Source: Zillow Rentals Report a problem
    4/1/2023Listed for rent$1,500$1/sqft
    Source: Zillow Rentals Report a problem
    3/26/2020Listing removed$164,900$95/sqft
    Source: WEBPRO REALTY, LLC #L4911254 Report a problem
    1/29/2020Pending sale$164,900$95/sqft
    Source: WEBPRO REALTY, LLC #L4911254 Report a problem
    12/5/2019Price change$164,900-5.7%$95/sqft
    Source: WEBPRO REALTY, LLC #L4911254 Report a problem
    11/24/2019Price change$174,900-2.8%$101/sqft
    Source: WEBPRO REALTY, LLC #L4911254 Report a problem
    10/8/2019Listed for sale$179,900+24.1%$104/sqft
    Source: WEBPRO REALTY, LLC #L4911254 Report a problem
    5/24/2018Sold$145,000-0.3%$84/sqft
    Source: Public Record Report a problem
    12/14/2017Listed for sale$145,500+169.4%$84/sqft
    Source: LEGACY REAL ESTATE CENTER INC #K4701833 Report a problem
    8/7/2015Sold$54,000-1.6%$31/sqft
    Source: Public Record Report a problem
    7/21/2015Pending sale$54,900$32/sqft
    Source: Homepath #P4704874 Report a problem
    7/7/2015Price change$54,900-8.3%$32/sqft
    Source: Homepath #P4704874 Report a problem
    6/25/2015Listed for sale$59,900$35/sqft
    Source: Homepath #P4704874 Report a problem
    6/13/2015Pending sale$59,900$35/sqft
    Source: Homepath #P4704874 Report a problem
    5/30/2015Price change$59,900-17.4%$35/sqft
    Source: Homepath #P4704874 Report a problem
    4/24/2015Listed for sale$72,500-10.5%$42/sqft
    Source: Coldwell Banker Residential Real Estate - Winter Haven #P4704874 Report a problem
    12/7/2001Sold$81,000$47/sqft
    Source: Public Record Report a problem

    Public tax history

    YearProperty taxesTax assessment
    2025$2,226 -0.7%$212,379 -0.3%
    2024$2,242 +64.7%$213,016 +48.5%
    2023$1,361 +2.8%$143,446 +3%
    2022$1,324 -0.2%$139,268 +3%
    2021$1,326 +46.1%$135,212 +29.6%
    2020$908 +0.8%$104,354 +2.3%
    2019$901 -30.9%$102,008 +4.6%
    2018$1,303 -22.2%$97,501 +30%
    2017$1,676 +66.2%$75,021 +10%
    2016$1,008 +1.7%$68,201 +4.2%
    2015$992 +38.4%$65,439 +12%
    2014$717 +64.3%$58,402 0%
    2013$436 +2.6%$58,417 +1.7%
    2012$425 -6%$57,441 -4.7%
    2011$452 -11.5%$60,269 -9.7%
    2010$511 -12.4%$66,762 -9.2%
    2009$584 +4.9%$73,566 +0.1%
    2008$556 $73,493
    2007-- --
    2006$768 --
    2005-- --
    2004$652 +3.2%--
    2003$632 -9.1%$63,440 -4.3%
    2002$696 +58.1%$66,270 +29.2%
    2001$440 $51,293
    Find assessor info on the county website

    Neighborhood: 33853

    Nearby schools

    GreatSchools rating
    Schools provided by the listing agent
    • Elementary: Ben Hill Griffin Elem
    • Middle: Mclaughlin Middle
    • High: Lake Wales Senior High

    Source: Stellar MLS. This data may not be complete. We recommend contacting the local school district to confirm school assignments for this home.

    Get a cash offer in 3 minutes
    Find out how much your home could sell for in as little as 3 minutes with a no-obligation cash offer.
    Estimated market value
    $274,500
    Get a cash offer in 3 minutes
    Find out how much your home could sell for in as little as 3 minutes with a no-obligation cash offer.
    Estimated market value
    $274,500