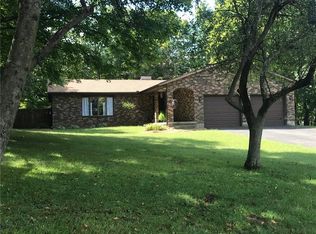
This stately, home built in 2016, has been barely lived in and is situated atop a hillside on a corner lot. Custom built with a desired, open floor plan in mind, the space and room sizes will amaze you throughout both, the main and lower level. Upon entry into the oversized, 31x17, great room and connected dining room, the cathedral ceilings and walls of windows make the space look even larger. The great room front window has an arched window above that fills the wall. The front door has a larger, matching arched window over the top too! As you walk through the great room/dining room, you enter into the kitchen giving the main level a great flow for entertaining. The kitchen has a copper sink and all the appliances stay with the home to include the range, refrigerator, dishwasher and microwave. The main areas of the first floor has scraped hardwood flooring giving the home an elegant, but comfortable feel. The home has a split bedroom floor plan with the owner's bedroom being separate from the remaining bedrooms. The owner's suite has a custom, multi level tray ceiling and is elevated and overlooks the wooded backyard. The owner's bath has a double sink vanity and a tiled, walk in shower with bench and custom glass door. The remaining two, first floor bedrooms are separated by a hall bath. The, fully finished, 'walkout' lower level is the exact footprint of the main level and offers multiple uses. There are several large rooms that can be used as a family room, rec room, office/study or additional bedrooms. There is a lot of 'finished' flex space for the new owner to decide how to use. Off the dining room is a covered deck and off the lower level is an oversized patio area. Both spaces adding extra square footage in the warmer months. Completing this remarkable home is a main level laundry (washer and dryer stay and new in 2020) and a 2 car attached garage.
This property is not currently displayed as for sale or rent on Zillow. This may be different from what's on other websites or public sources.