This beautiful 4-bedroom, 2-bath home offers 1,657 sq ft of thoughtfully-designed living space on a .17-acre lot. The open-concept layout features a desirable split-bedroom floor plan and upgraded LVP flooring throughout the main living areas, complemented by cozy carpet in the bedrooms. The kitchen has stunning custom black walnut cabinets, granite countertops, tasteful tile backsplashes, undercabinet lighting, full Samsung appliance package, including a french door refridgerator. Fireplace is an electric insert offering aesthetics and warmth. A completely finished 2-car garage with enclosed furnace room and insulated garage doors.Exterior offers Stucco with stone accents, vinyl siding on sides and back, full raingutters, and completed landscaping. Fully fenced with sprinklers, curbing, sodded lawn in front & seeded lawn in the back. It has a covered back patio, perfect for relaxing evenings. Additional perks include insulated interior walls and LED can-lighting throughout.
New
$425,000
946 Tunnel St, Twin Falls, ID 83301
4beds
2baths
1,657sqft
Single Family Residence
Built in 2026
7,405 Square Feet Lot
$424,600 Zestimate®
$256/sqft
$17/mo HOA
What's special
Completed landscapingDesirable split-bedroom floor planOpen-concept layoutInsulated garage doorsTasteful tile backsplashesStucco with stone accentsInsulated interior walls
- 4 hours |
- 76 |
- 5 |
Zillow last checked:
Listing updated:
Listed by:
Christa Schiess Main:208-734-3499,
Super Realty of Idaho
Source: IMLS,MLS#: 98998784
Facts & features
Interior
Bedrooms & bathrooms
- Bedrooms: 4
- Bathrooms: 2
- Main level bathrooms: 2
- Main level bedrooms: 4
Primary bedroom
- Level: Main
Bedroom 2
- Level: Main
Bedroom 3
- Level: Main
Bedroom 4
- Level: Main
Kitchen
- Level: Main
Office
- Level: Main
Heating
- Forced Air, Natural Gas
Cooling
- Central Air
Appliances
- Included: Gas Water Heater, Dishwasher, Disposal, Microwave, Oven/Range Freestanding, Refrigerator
Features
- Bath-Master, Bed-Master Main Level, Guest Room, Split Bedroom, Den/Office, Great Room, Double Vanity, Walk-In Closet(s), Pantry, Kitchen Island, Granite Counters, Number of Baths Main Level: 2
- Flooring: Carpet
- Has basement: No
- Has fireplace: Yes
- Fireplace features: Insert
Interior area
- Total structure area: 1,657
- Total interior livable area: 1,657 sqft
- Finished area above ground: 1,657
Property
Parking
- Total spaces: 2
- Parking features: Attached, Driveway
- Attached garage spaces: 2
- Has uncovered spaces: Yes
Features
- Levels: One
- Patio & porch: Covered Patio/Deck
- Fencing: Full,Vinyl
Lot
- Size: 7,405 Square Feet
- Dimensions: 100 x 74
- Features: Standard Lot 6000-9999 SF, Garden, Irrigation Available, Sidewalks, Auto Sprinkler System, Full Sprinkler System, Pressurized Irrigation Sprinkler System
Details
- Parcel number: RPT42350160090A
Construction
Type & style
- Home type: SingleFamily
- Property subtype: Single Family Residence
Materials
- Frame, Stone, Stucco, Vinyl Siding
- Foundation: Crawl Space
- Roof: Architectural Style
Condition
- New Construction
- New construction: Yes
- Year built: 2026
Details
- Warranty included: Yes
Utilities & green energy
- Water: Public
- Utilities for property: Sewer Connected
Community & HOA
Community
- Subdivision: Perrine Point
HOA
- Has HOA: Yes
- HOA fee: $200 annually
Location
- Region: Twin Falls
Financial & listing details
- Price per square foot: $256/sqft
- Tax assessed value: $75,212
- Annual tax amount: $201
- Date on market: 8/27/2026
- Listing terms: Cash,Consider All,Conventional,FHA
- Ownership: Fee Simple
Estimated market value
$424,600
$403,000 - $446,000
$2,385/mo
Price history
Price history is unavailable.
Public tax history
| Year | Property taxes | Tax assessment |
|---|---|---|
| 2025 | $202 +19.9% | $75,212 +380% |
| 2024 | $168 +1.6% | $15,669 |
| 2023 | $166 -22.1% | $15,669 -15.6% |
| 2022 | $213 -18.1% | $18,570 +7.6% |
| 2021 | $260 +4656% | $17,253 +4652.9% |
| 2020 | $5 -20.6% | $363 |
| 2019 | $7 -25.5% | $363 -1.4% |
| 2018 | $9 | $368 -26.4% |
| 2017 | $9 +5.7% | $500 +12.6% |
| 2016 | $9 | $444 +7% |
| 2015 | $9 | $415 +96.7% |
| 2012 | $9 | $211 +36.1% |
| 2011 | -- | $155 |
Find assessor info on the county website
Monthly payment
Est. payment
Payment breakdown
Explore the cost of this home by adjusting the details. Changes won't be saved.Climate risks
Neighborhood: 83301
Nearby schools
GreatSchools rating
- 2/10I B Perrine Elementary SchoolGrades: PK-5Distance: 0.9 mi
- 4/10Robert Stuart Junior High SchoolGrades: 6-8Distance: 0.8 mi
- 2/10Canyon Ridge High SchoolGrades: 9-12Distance: 1.1 mi
Schools provided by the listing agent
- Elementary: Perrine
- Middle: Robert Stuart
- High: Canyon Ridge
- District: Twin Falls School District #411
Source: IMLS. This data may not be complete. We recommend contacting the local school district to confirm school assignments for this home.
- $525,900-- bd-- ba-- sqft1136 Magic Rd, Twin Falls, ID 83301Off Market
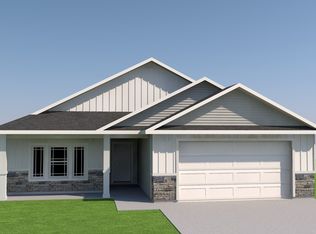
- from $398,900-- sqft962 Tunnel St, Twin Falls, ID 83301New Construction
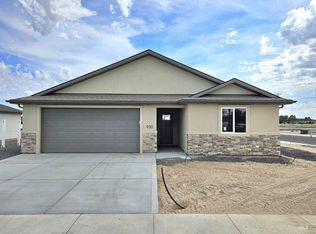
- $425,0003 bd2 ba1.6k sqft930 Tunnel St, Twin Falls, ID 83301New Construction
- from $389,900-- sqft941 Field Stream Way, Twin Falls, ID 83301New Construction

- from $509,900-- sqft947 Tunnel St, Twin Falls, ID 83301New Construction
- from $400,900-- sqft976 Tunnel St, Twin Falls, ID 83301New Construction
- from $398,900-- sqft957 Field Stream Way, Twin Falls, ID 83301New Construction
- from $398,900-- sqft1106 Magic Rd, Twin Falls, ID 83301New Construction
A local agent can set up tours, give advice and negotiate with sellers.
A local lender can help you make sure your offer is ready when you are.
Similar homes
- $425,0003 bd2 ba1.6k sqft930 Tunnel St, Twin Falls, ID 83301NewMLS ID #98998783, Christa Schiess, Super Realty of Idaho. IMLS
- $435,0004 bd2 ba1.6k sqft476 Sunspot Dr, Twin Falls, ID 83301New
 MLS ID #98998827, Rick Faught, Berkshire Hathaway HomeServices Idaho Homes & Properties. IMLS
 - $385,9004 bd2 ba1.9k sqft386 Crestview Dr, Twin Falls, ID 83301Active
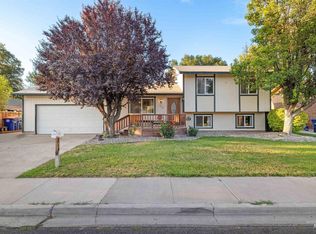 MLS ID #98998177, Angelica Delval-gonzalez, Re/Max Legacy. IMLS
 - $435,0004 bd3 ba1.8k sqft1068 Terra Ave, Twin Falls, ID 83301Active
 MLS ID #98987580, Jacqueline Walker, Keller Williams Sun Valley Southern Idaho. IMLS
 - $499,0004 bd3 ba2k sqft2051 Blue Sky Ln, Twin Falls, ID 83301NewMLS ID #98998536, Jacque Hamilton, Gem State Realty Inc. IMLS
- $444,0004 bd2 ba1.6k sqft731 Drayton Ave, Twin Falls, ID 83301ActiveMLS ID #98989368, Char Alexander, Berkshire Hathaway HomeServices Idaho Homes & Properties. IMLS
- $449,9003 bd3 ba1.7k sqft1082 White Birch Ave, Twin Falls, ID 83301ActiveMLS ID #98995889, Jackie Metzger, Silvercreek Realty Group. IMLS
- $--3 bd2 ba1.3k sqft2360 Village St, Twin Falls, ID 83301AuctionAuction.com 2
- $403,9004 bd2 ba1.4k sqft994 Kenbrook Loop, Twin Falls, ID 83301ActiveIMLS
- $459,9005 bd2 ba1.7k sqft479 Crestview Dr, Twin Falls, ID 83301ActiveMLS ID #98996928, Alex Castaneda, Blue Lakes Real Estate Company, LLC. IMLS
- $418,0004 bd3 ba1.5k sqft2496 Village St, Twin Falls, ID 83301ActiveMLS ID #98990290, Gretchen Willmore, Silvercreek Realty Group. IMLS
- $455,0003 bd3 ba1.6k sqft973 Birchton Loop, Twin Falls, ID 83301ActiveMLS ID #98995579, Carissa Morgan, IdaHome Realty. IMLS
- $465,0004 bd2 ba1.9k sqftN/A, Twin Falls, ID 83301For SaleMLS ID #25-333801, Cindy Theobald. Sun Valley BOR MLS
- $457,5003 bd2 ba1.6k sqft1243 Magic Rd, Twin Falls, ID 83301ActiveMLS ID #98995934, Richard Shelden, Sweet Group Realty. IMLS
- $434,9953 bd2 ba1.4k sqft1278 Creekside Way, Twin Falls, ID 83301ActiveMLS ID #98991898, Rene Bridges, Silvercreek Realty Group. IMLS
- from $409,9003 bd2 ba1.5k sqftVega Plan, Meadows West, Twin Falls, ID 83301New ConstructionWolverton Homes
- from $439,0004 bd2 ba1.5k sqftJulia-Twin Falls Plan, Perrine Point, Twin Falls, ID 83301New ConstructionCAHomes
- $350,0004 bd2 ba2k sqft803 Falls Ave W, Twin Falls, ID 83301ActiveMLS ID #98996590, Michelle Bailey, Keller Williams Realty Boise. IMLS
- from $445,9004 bd2 ba1.6k sqftBranson Plan, Meadows West, Twin Falls, ID 83301New ConstructionWolverton Homes
- from $403,9004 bd2 ba1.4k sqftJuniper Plan, Perrine Point, Twin Falls, ID 83301New ConstructionWolverton Homes
