Skip main navigation
Off market
  • $491,700

    946 Tuscan Hills Blvd, Davenport, FL 33897

    5beds
    2,895sqft
    Single Family Residence
    Built in 2006
    6,721 Square Feet Lot
    $491,700 Zestimate®
    $170/sqft
    $3,981 Estimated rent

    Home value

    $491,700

    $467,000 - $516,000

    $3,981/mo

    Zestimate® history
    Loading
    Loading...

    Owner options

    List your home for rent

    $3,981/mo

    Rent Zestimate®

    Find your next renter with Zillow Rental Manager. Plus, with online applications, you can quickly screen prospective tenants – for free.

    Learn more

    $3,981/mo

    Rent Zestimate®

    Refinance and save

    $3,474/mo

    Est. payment

    Refinancing to a lower rate could help reduce your monthly payments and save thousands over the life of the loan.

    See today's rates

    $3,474/mo

    Est. payment

    Explore your selling options

    Work with a Zillow partner agent

    Leverage their expertise and Zillow's premium Showcase listings to get your home seen by more buyers.

    Get started

    List with your own agent

    Get your home in front of millions of buyers by listing it on Zillow.

    Learn how to do it

    Sell it yourself

    Take full control of how buyers see your home on Zillow by listing For Sale by Owner (FSBO).

    List your home

    What's special

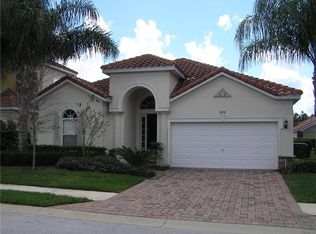
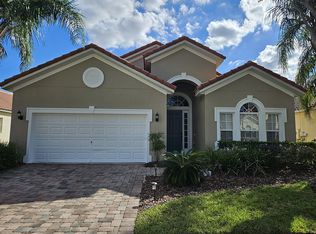
    This high quality attractive up market home is quite literally in AS NEW CONDITION & is situated in this exclusive GATED community of private resort vacation homes in the sought after community of Tuscan Hills. Its located on the doorstep of Walt Disney World with Universal Orlando Resort, Sea World Water Adventure parks and downtown Orlando just beyond. Shopping & a multitude of restaurants and local schools are also nearby. Ease of access to major routes reduces travel times to both Gulf and Space Coast beaches. This well designed family home recently benefited from major upgrades and improvements. It incorporates a bespoke designer screened in heated SOUTH FACING POOL & SPA for wonderful sunsets and all day sunshine. Outside the property has been recently FRESHLY PAINTED. There is a covered lanai to shelter from the Florida Sun when needed. Inside too is all freshly painted with all upgraded flooring recently replaced. The kitchen is fully fitted and equipped with all STAINLESS STEEL APPLIANCES included. The home has been wonderfully refurbished and improved . The same love and care is applied to all 6 bedrooms and 4 baths . Check out the featured Harry Potter themed castle room and Disney room the little ones will absolutely adore. Tuscan Hills is a short term rental community so ALL FURNITURE is included for that purpose. Future rental bookings are available for this home that has an outstanding rental history. Furthermore, the whole house automation system that allows you to control access and vital systems with ease. The 24-gate helps make Tuscan Hills Resort a quiet and safe community giving its guests and residents the peace of mind they need to completely enjoy their stay. Tuscan Hills was founded on the basic premise of providing visitors with the best holiday vacation at an unparalleled value. A rental-homes community tucked away from the usual frenzy of a tourist destination such as Orlando, Tuscan Hills is regarded as one of the choice accommodations by foreign and local guests alike. The Clubhouse functions as the heart of Tuscan Hills that throbs for and thrives on every homeowner or visitor who brings business to the community. It is the amenities capital of Tuscan Hills providing guests and residents a venue for gatherings, recreation, business meetings, special occasions, social functions, sports night events, and other activities. Take the younger ones for some outdoor fun to the community's playground park. Set on a manicured lawn, fenced in by palm trees and a few shade trees that cool down the park benches, this activity center will give the youngsters and you a little recreation. No need to feel guilty of missing out your workout routine for the day or for the week. Tuscan Hills Fitness Center in the Clubhouse has an adequate gym equipment to carry out your program. Equipped with sound system and TV, tune in to your favorite station or watch a game while you work out. Take your day's step count, walk your dog, get a glimpse of the entire community with manicured yards and well maintained properties.

    This property is not currently displayed as for sale or rent on Zillow. This may be different from what's on other websites or public sources.

    Originating MLS: Other

    Facts & features

    Interior

    Bedrooms & bathrooms
    • Bedrooms: 5
    • Bathrooms: 4
    • Full bathrooms: 4
    Cooling
    • Central
    Features
    • Ceiling Fans(s), Eating Space In Kitchen, Thermostat, Kitchen/Family Room Combo, Window Treatments, Other
    • Flooring: Tile, Carpet
    • Has fireplace: No
    Interior area
    • Structure area source: Public Records
    • Total interior livable area: 2,895 sqft

    Property

    Parking
    • Total spaces: 2
    • Parking features: Garage - Attached
    Features
    • Levels: Two
    • Patio & porch: Deck, Patio, Porch
    • Exterior features: Stucco
    • Pool features: Gunite, Heated, In Ground, Screen Enclosure
    • Spa features: Heated
    • Fencing: Vinyl
    Lot
    • Size: 6,721 Square Feet
    • Features: Street Paved
    Details
    • Parcel number: 262512999955000600
    • Zoning: 0

    Construction

    Type & style
    • Home type: SingleFamily
    • Property subtype: Single Family Residence
    Materials
    • Wood
    • Foundation: Retaining Wall
    • Roof: Tile
    Condition
    • Completed
    • Year built: 2006

    Utilities & green energy

    • Sewer: Public Sewer
    • Water: Public
    • Utilities for property: Electricity Connected, Sewer Connected, Public, Street Lights, Cable Connected, Sprinkler Meter, Water Connected

    Community & HOA

    Community
    • Subdivision: TUSCAN HILLS
    HOA
    • Has HOA: Yes
    • Amenities included: Fitness Center, Gated
    • Services included: Maintenance Grounds
    • HOA fee: $159 monthly
    Location
    • Region: Davenport

    Financial & listing details

    • Price per square foot: $170/sqft
    • Tax assessed value: $421,137
    • Annual tax amount: $5,445
    • Listing terms: Cash, Conventional, Private Financing Available
    • Ownership: Fee Simple

    Price history

    DateEventPrice
    3/30/2021Sold$380,000+11.8%$131/sqft
    Source: Stellar MLS #R4904473 Report a problem
    3/17/2021Pending sale$339,995$117/sqft
    Source: Stellar MLS #R4904473 Report a problem
    3/12/2021Listing removed$339,995$117/sqft
    Source: Stellar MLS #R4904473 Report a problem
    2/15/2021Listed for sale$339,995+49.1%$117/sqft
    Source: Stellar MLS #R4904473 Report a problem
    6/25/2014Sold$228,000-8.8%$79/sqft
    Source: Public Record Report a problem
    6/7/2014Listed for sale$249,900$86/sqft
    Source: CHERYL LARSEN REALTY, LLC #P4627632 Report a problem
    3/21/2014Listing removed$249,900$86/sqft
    Source: CHERYL LARSEN REALTY, LLC #P4627632 Report a problem
    2/28/2014Price change$249,900-4.9%$86/sqft
    Source: CHERYL LARSEN REALTY, LLC #P4627632 Report a problem
    2/7/2014Price change$262,900-4.4%$91/sqft
    Source: CHERYL LARSEN REALTY, LLC #P4627632 Report a problem
    1/11/2014Listed for sale$274,900-13.1%$95/sqft
    Source: CHERYL LARSEN REALTY, LLC #P4627632 Report a problem
    12/5/2013Sold$316,300+11%$109/sqft
    Source: Public Record Report a problem
    11/23/2013Price change$284,900-1.7%$98/sqft
    Source: CHERYL LARSEN REALTY, LLC #P4627632 Report a problem
    10/18/2013Listed for sale$289,900-30.3%$100/sqft
    Source: CHERYL LARSEN REALTY, LLC #P4627632 Report a problem
    6/26/2006Sold$415,800$144/sqft
    Source: Public Record Report a problem

    Public tax history

    YearProperty taxesTax assessment
    2025$5,445 -0.4%$421,137 +1.2%
    2024$5,467 +7%$416,219 +10%
    2023$5,111 +11.9%$378,381 +10%
    2022$4,569 +21.2%$343,983 +26.4%
    2021$3,769 +2.5%$272,071 +3.4%
    2020$3,678 +5.3%$263,220 +8.5%
    2019$3,492 -10.5%$242,598 +1.9%
    2018$3,903 +1.2%$238,056 +0.2%
    2017$3,857 +5.2%$237,665 -4.1%
    2016$3,665 -0.8%$247,937 +1.7%
    2015$3,693 -4.4%$243,737 +0%
    2014$3,863 +20.2%$243,688 +17.8%
    2013$3,213 +8.8%$206,943 +7.8%
    2012$2,954 -2.5%$192,044 -1.4%
    2011$3,030 -4.1%$194,708 -3.4%
    2010$3,159 -30.5%$201,502 -26.1%
    2009$4,548 -23.7%$272,534 -29%
    2008$5,961 $384,113
    2007-- --
    2006$1,219 --
    2005-- --
    Find assessor info on the county website

    Neighborhood: 33897

    Nearby schools

    GreatSchools rating
    Schools provided by the listing agent
    • Elementary: Citrus Ridge
    • Middle: Citrus Ridge
    • High: Ridge Community Senior High

    Source: The MLS. This data may not be complete. We recommend contacting the local school district to confirm school assignments for this home.

    Get a cash offer in 3 minutes
    Find out how much your home could sell for in as little as 3 minutes with a no-obligation cash offer.
    Estimated market value
    $491,700
    Get a cash offer in 3 minutes
    Find out how much your home could sell for in as little as 3 minutes with a no-obligation cash offer.
    Estimated market value
    $491,700