Skip main navigation
Closed
  • Price Unknown

    946 Village Walk Unit C3, Covington, LA 70433

    2beds
    1,465sqft
    Condominium
    Built in 2009
    -- sqft lot
    $418,400 Zestimate®
    $--/sqft
    $2,005 Estimated rent

    Home value

    $418,400

    $381,000 - $456,000

    $2,005/mo

    Zestimate® history
    Loading
    Loading...

    Owner options

    List your home for rent

    $2,005/mo

    Rent Zestimate®

    Find your next renter with Zillow Rental Manager. Plus, with online applications, you can quickly screen prospective tenants – for free.

    Learn more

    $2,005/mo

    Rent Zestimate®

    Refinance and save

    Refinancing to a lower rate could help reduce your monthly payments and save thousands over the life of the loan.

    See today's rates

    Explore your selling options

    Work with a Zillow partner agent

    Leverage their expertise and Zillow's premium Showcase listings to get your home seen by more buyers.

    Get started

    List with your own agent

    Get your home in front of millions of buyers by listing it on Zillow.

    Learn how to do it

    Sell it yourself

    Take full control of how buyers see your home on Zillow by listing For Sale by Owner (FSBO).

    List your home

    What's special

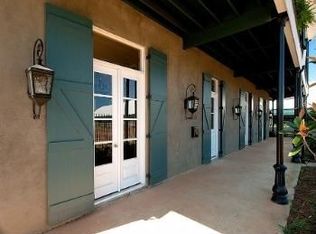
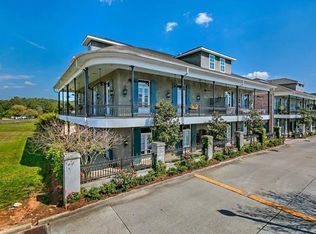
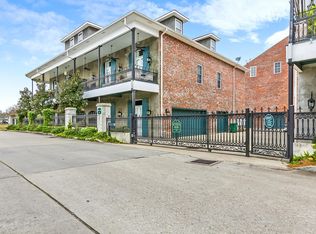
    Enjoy all that Downtown Covington living offers in this chic ground-floor residence at Village Walk. This gated community exudes old-world charm, is adjacent to the Tammany Trace and is just a short walk to Abita Roasting Co, Meribo Restaurant and the retail and dining corridors of Boston and Columbia streets. This smartly updated corner residence features a spacious living room with surprisingly high ceilings and plenty of natural light. It flows into both the dining room and dapper kitchen which boasts stainless steel appliances, both open shelving and traditional cabinets, a gas cooktop and a bold tiled wall. The master suite bedroom is large enough to accommodate a full complement of furniture and the bath features two vanities, a water closet and walk-in closet. The study can function as a 2nd bedroom but it does not have a closet. There is an adjacent full bath that opens from the hall. There is a dedicated parking space just steps away from both the front and side doors, and lovely courtyards and green spaces throughout the community. Fully immerse yourself in this spectacular home via the 3D Virtual Tour and Interactive Digital Storybook.

    Zillow last checked:

    Listing updated:

    Listed by:

    Vince Liuzza III 504-237-9634,

    Liuzza Realty Group, LLC

    Bought with:

    Martha Van Deventer

    Keller Williams Realty

    Source: GSREIN,MLS#: 2413108MLS Logo

    Facts & features

    Interior

    Bedrooms & bathrooms
    • Bedrooms: 2
    • Bathrooms: 2
    • Full bathrooms: 2
    Primary bedroom
    • Description: Flooring: Carpet
    • Level: Lower
    • Dimensions: 13.9000 x 13.6000
    Kitchen
    • Description: Flooring: Tile
    • Level: Lower
    • Dimensions: 19.8000 x 12.2000
    Living room
    • Description: Flooring: Wood
    • Level: Lower
    • Dimensions: 17.1100 x 22.1000
    Study
    • Description: Flooring: Wood
    • Level: Lower
    • Dimensions: 9.4000 x 10.5000
    Heating
    • Central
    Cooling
    • Central Air, 1 Unit
    Appliances
    • Included: Dishwasher, Disposal, Microwave, Oven, Range, Wine Cooler
    • Laundry: Washer Hookup, Dryer Hookup
    Features
    • Attic, Granite Counters, Pantry, Pull Down Attic Stairs, Stainless Steel Appliances, Cable TV
    • Attic: Pull Down Stairs
    • Has fireplace: Yes
    • Fireplace features: Gas
    Interior area
    • Total structure area: 1,465
    • Total interior livable area: 1,465 sqft

    Property

    Parking
    • Parking features: Assigned, Parking Available, One Space
    Features
    • Levels: One
    • Stories: 1
    • Patio & porch: Concrete
    Lot
    • Features: City Lot
    Details
    • Parcel number: 70433946VILLAGEWALKOTC3
    • Special conditions: None

    Construction

    Type & style
    • Home type: Condo
    • Architectural style: Creole,French Provincial
    • Property subtype: Condominium
    Materials
    • Stucco
    • Foundation: Slab
    • Roof: Shingle
    Condition
    • Very Good Condition,Resale
    • New construction: No
    • Year built: 2009

    Utilities & green energy

    • Sewer: Public Sewer
    • Water: Public

    Community & neighborhood

    Security
    • Security features: Building Security, Gated Community, Smoke Detector(s)
    Community
    • Community features: Common Grounds/Area, Gated
    Location
    • Region: Covington
    • Subdivision: Not A Subdivision

    HOA & financial

    HOA
    • Has HOA: No
    • HOA fee: $200 monthly
    • Services included: Common Areas

    Price history

    DateEventPrice
    4/12/2024Sold--
    Source: GSREIN #2413108 Report a problem
    3/27/2024Pending sale$484,500$331/sqft
    Source: GSREIN #2413108 Report a problem
    3/12/2024Contingent$484,500$331/sqft
    Source: GSREIN #2413108 Report a problem
    3/1/2024Listed for sale$484,500-1%$331/sqft
    Source: GSREIN #2413108 Report a problem
    2/17/2024Listing removed--
    Source: GSREIN #2413108 Report a problem
    1/19/2024Price change$489,500-2%$334/sqft
    Source: GSREIN #2413108 Report a problem
    12/2/2023Listed for sale$499,500$341/sqft
    Source: GSREIN #2413108 Report a problem
    10/13/2023Pending sale$499,500$341/sqft
    Source: GSREIN #2413108 Report a problem
    9/30/2023Contingent$499,500$341/sqft
    Source: GSREIN #2413108 Report a problem
    9/14/2023Listed for sale$499,500+51.4%$341/sqft
    Source: GSREIN #2413108 Report a problem
    4/1/2021Sold--
    Source: GSREIN #2287682 Report a problem
    4/1/2021Pending sale$330,000$225/sqft
    Source: GSREIN #2287682 Report a problem
    3/16/2021Listing removed--
    Source: GSREIN #2287682 Report a problem
    2/19/2021Pending sale$330,000$225/sqft
    Source: GSREIN #2287682 Report a problem
    2/18/2021Listed for sale$330,000$225/sqft
    Source: GSREIN #2287682 Report a problem

    Public tax history

    Tax history is unavailable.

    Neighborhood: 70433

    Nearby schools

    GreatSchools rating
    Schools provided by the listing agent
    • Elementary: www.stpsb.org
    • Middle: www.stpsb.org
    • High: www.stpsb.org

    Source: GSREIN. This data may not be complete. We recommend contacting the local school district to confirm school assignments for this home.

    Get a cash offer in 3 minutes
    Find out how much your home could sell for in as little as 3 minutes with a no-obligation cash offer.
    Estimated market value
    $418,400
    Get a cash offer in 3 minutes
    Find out how much your home could sell for in as little as 3 minutes with a no-obligation cash offer.
    Estimated market value
    $418,400