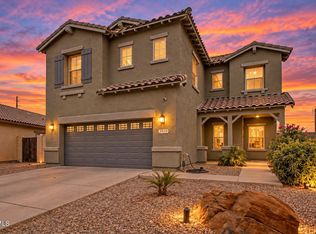
Seller is offering a $10,000 concession that may be used toward an interest rate buy-down, buyer's closing costs, or repairs with an acceptable offer. This gorgeous 4-bedroom residence is packed w/features you'll love, including a 3-car garage, RV gate, & a cozy front patio that creates an inviting first impression. Discover multiple living spaces designed for both entertaining & everyday comfort. Enjoy a sizable living room, a formal dining room, & an airy family room highlighted by soaring ceilings & fireplace. Neutral palette, tile flooring, ceiling fans, & lovely archways enhance the house's warm & welcoming ambiance. Impeccable kitchen offers built-in appliances, abundant cabinets, recessed lighting, granite counters, a center island w/a breakfast bar, & a breakfast nook. Flexible den can be used as an office, while the loft is ideal for a TV area or game room. Spacious backyard provides a covered patio & gazebo. This gem is the one for you!
Pending
$460,000
946 W GASCON Road, San Tan Valley, AZ 85143
4beds
2,997sqft
Single Family Residence
Built in 2004
7,583 Square Feet Lot
$-- Zestimate®
$153/sqft
$50/mo HOA
What's special
Covered patioRv gateSpacious backyardRecessed lightingBreakfast nookFormal dining roomAbundant cabinets
- 92 days
- 318
- 31
Zillow last checked:
Listing updated:
Listed by:
Hannah Rebecca Jean Smith 480-526-4162,
Momentum Brokers LLC,
Carley Chase 208-582-4153,
Momentum Brokers LLC
Source: ARMLS,MLS#: 7047989
Facts & features
Interior
Bedrooms & bathrooms
- Bedrooms: 4
- Bathrooms: 3
- Full bathrooms: 2
- 1/2 bathrooms: 1
Heating
- Natural Gas
Cooling
- Central Air
Appliances
- Included: Built-in Microwave, Dishwasher, Disposal, Electric Cooktop, Built-In Electric Oven
- Laundry: Inside, Gas Dryer Hookup
Features
- High Speed Internet, Granite Counters, Double Vanity, Upstairs, Eat-in Kitchen, Breakfast Bar, Vaulted Ceiling(s), Kitchen Island, Full Bth Master Bdrm, Separate Shwr & Tub
- Flooring: Carpet, Tile
- Windows: Screens, Double Pane Windows
- Has basement: No
- Number of fireplaces: 1
- Fireplace features: Family Room, Gas
Interior area
- Total structure area: 2,997
- Total interior livable area: 2,997 sqft
Property
Parking
- Total spaces: 5
- Parking features: Attached, Garage Door Opener, Direct Access
- Attached garage spaces: 3
- Uncovered spaces: 2
Features
- Stories: 2
- Patio & porch: Covered, Patio
- Spa features: None
- Fencing: Back Yard,Block
Lot
- Size: 7,583 Square Feet
- Features: North/South Exposure, Gravel/Stone Front, Grass Back
Details
- Additional structures: Gazebo
- Parcel number: 21069119
Construction
Type & style
- Home type: SingleFamily
- Architectural style: Contemporary
- Property subtype: Single Family Residence
Materials
- Stucco, Wood Frame, Painted
- Roof: Tile
Condition
- Year built: 2004
Details
- Builder name: D R Horton
Utilities & green energy
- Sewer: Public Sewer
Community & HOA
Community
- Features: Playground, Biking/Walking Path
- Subdivision: PARCEL 6 AT CIRCLE CROSS RANCH
HOA
- Has HOA: Yes
- Services included: Maintenance Grounds
- HOA fee: $50 monthly
- HOA name: Circle Cross Ranch
- HOA phone: 602-906-4940
Location
- Region: San Tan Valley
Financial & listing details
- Price per square foot: $153/sqft
- Tax assessed value: $414,930
- Annual tax amount: $1,660
- Date on market: 6/30/2026
- Cumulative days on market: 92 days
- Listing terms: Cash,Conventional,FHA,VA Loan
- Ownership: Fee Simple
Estimated market value
Not available
Estimated sales range
Not available
Not available
Price history
| Date | Event | Price |
|---|---|---|
| 9/23/2026 | Pending sale | $460,000$153/sqft |
Source:  ARMLS #7047989 Report a problem ARMLS #7047989 Report a problem | ||
| 6/29/2026 | Listed for sale | $460,000+145.3%$153/sqft |
Source: ARMLS #7047989 Report a problem | ||
| 4/16/2008 | Sold | $187,500-7.4%$63/sqft |
Source: ARMLS #2906050 Report a problem | ||
| 9/3/2004 | Sold | $202,494$68/sqft |
Source: Public Record Report a problem | ||
Public tax history
| Year | Property taxes | Tax assessment |
|---|---|---|
| 2026 | $1,660 +0.6% | $41,492 +0.4% |
| 2025 | $1,649 -0.3% | $41,328 -12% |
| 2024 | $1,654 +1.7% | $46,962 +22.6% |
| 2023 | $1,626 -10.1% | $38,299 -2.6% |
| 2022 | $1,807 +11.1% | $39,328 +17.8% |
| 2021 | $1,627 -0.1% | $33,379 +7% |
| 2020 | $1,629 +4.5% | $31,197 +58.4% |
| 2019 | $1,559 +6.4% | $19,700 +21.6% |
| 2018 | $1,466 -1.5% | $16,207 +0% |
| 2017 | $1,487 -2.9% | $16,205 |
| 2016 | $1,531 +5.1% | -- |
| 2014 | $1,457 | $12,047 |
| 2013 | -- | -- |
| 2012 | -- | -- |
| 2011 | -- | $11,048 -26.3% |
| 2010 | -- | $14,994 |
| 2009 | -- | -- |
| 2008 | -- | -- |
| 2007 | -- | -- |
| 2006 | -- | -- |
| 2004 | -- | -- |
Find assessor info on the county website
Monthly payment
Est. payment
Payment breakdown
Explore the cost of this home by adjusting the details. Changes won't be saved.Climate risks
Neighborhood: 85143
Nearby schools
Schools provided by the listing agent
- Elementary: Circle Cross K8 STEM Academy
- Middle: Circle Cross K8 STEM Academy
- High: Poston Butte High School
- District: Florence Unified School District
Source: ARMLS. This data may not be complete. We recommend contacting the local school district to confirm school assignments for this home.
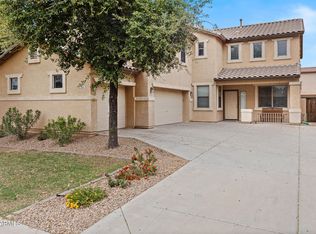
- $515,0004 bd2 ba2.9k sqft926 W Gascon Rd, San Tan Valley, AZ 85143Off Market
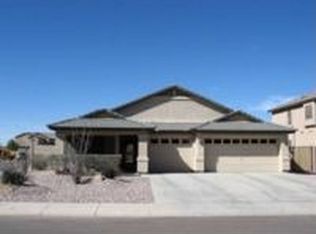
- $411,1004 bd2 ba2.1k sqft964 W Gascon Rd, San Tan Valley, AZ 85143Off Market

- $428,900-- bd-- ba2.9k sqft959 W Dexter Way, San Tan Valley, AZ 85143Off Market
- $451,1004 bd2 ba2.3k sqft908 W Gascon Rd, San Tan Valley, AZ 85143Off Market
Similar homes
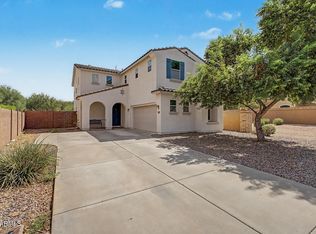
- $449,9995 bd3 ba2.7k sqft34995 N JAMAICA HOPE Way, San Tan Valley, AZ 85143For Sale
 MLS ID #7080795, Nicholas Staffieri, My Home Group Real Estate. ARMLS
 - $425,0003 bd2 ba1.9k sqft1046 W AYRSHIRE Trail, San Tan Valley, AZ 85143For Sale
 MLS ID #7064034, Allison Bourn, Revinre. ARMLS
 - $460,0005 bd3 ba2.6k sqft28536 N SUNSET Drive, San Tan Valley, AZ 85143For Sale
 MLS ID #7041817, Brian Butler, eXp Realty. ARMLS
 - $439,0004 bd4 ba2.2k sqft35479 N THURBER Road, San Tan Valley, AZ 85144For Sale
 MLS ID #7018237, Alma P Rouse, MCO Realty. ARMLS
