Welcome to 946 Wilcoxson Avenue in Sought After Paradise Green-a beautifully updated home in a vibrant, convenient community. Imagine living just a short walk from the Metro North train station and minutes away from major highways, making your daily commute a breeze. With nearby schools, diverse restaurants, lively summer concerts on the green, and the peaceful Longbrook Park, every day is an opportunity to embrace an active lifestyle. Step inside to discover a space modernized for comfort and style. The home's traditional charm shines with new hardie board siding, updated bathrooms and kitchen, and gleaming hardwood floors throughout. The spacious living room features a wood-burning fireplace, creating a warm, inviting atmosphere perfect for cozy evenings. A bright, open family room with vaulted ceilings overlooks the private yard and patio-ideal for relaxing or entertaining. This home offers plenty of room to grow with three spacious bedrooms, a formal dining room for memorable gatherings, and the convenience of main-level laundry. A walk-up 3rd level (not included in square feet) enhances the flexible living space. There is also a 2 car garage located through new custom gates.
Sold for $550,000
$550,000
946 Wilcoxson Avenue, Stratford, CT 06614
3beds
1,997sqft
Single Family Residence
Built in 1925
4,791 Square Feet Lot
$585,800 Zestimate®
$275/sqft
$2,902 Estimated rent
Home value
$585,800
$527,000 - $656,000
$2,902/mo
Zestimate® history
Owner options
List your home for rent
$2,902/mo
Rent Zestimate®
Find your next renter with Zillow Rental Manager. Plus, with online applications, you can quickly screen prospective tenants – for free.
$2,902/mo
Rent Zestimate®
Refinance and save
$3,786/mo
Est. payment
Refinancing to a lower rate could help reduce your monthly payments and save thousands over the life of the loan.
$3,786/mo
Est. payment
Explore your selling options
Work with a Zillow partner agent
Leverage their expertise and Zillow's premium Showcase listings to get your home seen by more buyers.
Get startedList with your own agent
Get your home in front of millions of buyers by listing it on Zillow.
Learn how to do itSell it yourself
Take full control of how buyers see your home on Zillow by listing For Sale by Owner (FSBO).
List your homeWhat's special
Zillow last checked:
Listing updated:
Listed by:
ROMATZICK TEAM OF WILLIAM RAVEIS REAL ESTATE,
Jeff Romatzick 203-400-0095,
William Raveis Real Estate 203-876-7507
Bought with:
Adriana Miller, RES.0808612
William Raveis Real Estate
Source: Smart MLS,MLS#: 24103320
Facts & features
Interior
Bedrooms & bathrooms
- Bedrooms: 3
- Bathrooms: 2
- Full bathrooms: 1
- 1/2 bathrooms: 1
Rooms
- Room types: Bonus Room
Primary bedroom
- Features: Ceiling Fan(s), Walk-In Closet(s), Hardwood Floor
- Level: Upper
Bedroom
- Features: Ceiling Fan(s), Hardwood Floor
- Level: Upper
Bedroom
- Features: Ceiling Fan(s), Hardwood Floor
- Level: Upper
Bathroom
- Features: Tile Floor
- Level: Main
Dining room
- Features: Hardwood Floor
- Level: Main
Family room
- Features: Vaulted Ceiling(s), Wall/Wall Carpet
- Level: Main
Kitchen
- Features: Granite Counters, Eating Space, Kitchen Island
- Level: Main
Living room
- Features: Fireplace, Hardwood Floor
- Level: Main
Office
- Features: Tile Floor
- Level: Main
Rec play room
- Features: Wall/Wall Carpet
- Level: Upper
Heating
- Hot Water, Natural Gas
Cooling
- Ceiling Fan(s), Ductless
Appliances
- Included: Oven/Range, Microwave, Refrigerator, Dishwasher, Dryer, Gas Water Heater, Water Heater
- Laundry: Main Level
Features
- Windows: Thermopane Windows
- Basement: Full,Unfinished,Storage Space,Interior Entry,Concrete
- Attic: Storage,Finished,Floored,Walk-up
- Number of fireplaces: 1
Interior area
- Total structure area: 1,997
- Total interior livable area: 1,997 sqft
- Finished area above ground: 1,997
Property
Parking
- Total spaces: 6
- Parking features: Detached, Paved, Off Street, Driveway, Garage Door Opener, Private
- Garage spaces: 2
- Has uncovered spaces: Yes
Features
- Patio & porch: Porch, Patio
- Exterior features: Sidewalk, Rain Gutters
- Fencing: Full
- Waterfront features: Beach Access
Lot
- Size: 4,791 Square Feet
- Features: Level
Details
- Parcel number: 381604
- Zoning: RS-4
Construction
Type & style
- Home type: SingleFamily
- Architectural style: Colonial
- Property subtype: Single Family Residence
Materials
- HardiPlank Type
- Foundation: Stone
- Roof: Asphalt
Condition
- New construction: No
- Year built: 1925
Utilities & green energy
- Sewer: Public Sewer
- Water: Public
- Utilities for property: Cable Available
Green energy
- Energy efficient items: Thermostat, Windows
Community & HOA
Community
- Features: Basketball Court, Golf, Health Club, Playground, Near Public Transport, Shopping/Mall
- Subdivision: Paradise Green
HOA
- Has HOA: No
Location
- Region: Stratford
Financial & listing details
- Price per square foot: $275/sqft
- Tax assessed value: $190,330
- Annual tax amount: $7,651
- Date on market: 6/13/2025
Price history
| Date | Event | Price |
|---|---|---|
| 8/4/2025 | Sold | $550,000$275/sqft |
Source:  Smart MLS #24103320 Report a problem Smart MLS #24103320 Report a problem | ||
| 7/30/2025 | Listed for sale | $550,000$275/sqft |
Source:  William Raveis Real Estate, Mortgage & Insurance #24103320 Report a problem William Raveis Real Estate, Mortgage & Insurance #24103320 Report a problem | ||
| 6/25/2025 | Pending sale | $550,000$275/sqft |
Source: William Raveis Real Estate, Mortgage & Insurance #24103320 Report a problem | ||
| 6/18/2025 | Listed for sale | $550,000+88%$275/sqft |
Source: Smart MLS #24103320 Report a problem | ||
| 3/28/2017 | Sold | $292,500+1.6%$146/sqft |
Source: Smart MLS #99171682 Report a problem | ||
| 6/6/2013 | Sold | $288,000-17.7%$144/sqft |
Source: Smart MLS #99019460 Report a problem | ||
| 7/19/2004 | Sold | $349,900+37.2%$175/sqft |
Source: Public Record Report a problem | ||
| 9/18/2001 | Sold | $255,000+56.9%$128/sqft |
Source: Public Record Report a problem | ||
| 8/17/1998 | Sold | $162,500+4.8%$81/sqft |
Source: Public Record Report a problem | ||
| 9/3/1996 | Sold | $155,000$78/sqft |
Source: Public Record Report a problem | ||
Public tax history
| Year | Property taxes | Tax assessment |
|---|---|---|
| 2025 | $7,651 | $190,330 |
| 2024 | $7,651 | $190,330 |
| 2023 | $7,651 +1.9% | $190,330 |
| 2022 | $7,510 0% | $190,330 |
| 2021 | $7,512 -0.4% | $190,330 |
| 2020 | $7,545 -5.6% | $190,330 -5% |
| 2019 | $7,990 -0.1% | $200,410 |
| 2018 | $7,996 -0.2% | $200,410 |
| 2017 | $8,010 +2.5% | $200,410 |
| 2016 | $7,814 | $200,410 |
Find assessor info on the county website
Neighborhood: 06614
Nearby homes
- $464,8003 bd1 ba2.1k sqft936 Wilcoxson Ave, Stratford, CT 06614Off Market
- $589,2005 bd3 ba2k sqft956 Wilcoxson Ave, Stratford, CT 06614Off Market

- $470,5003 bd2 ba2.2k sqft926 Wilcoxson Ave, Stratford, CT 06614Off Market
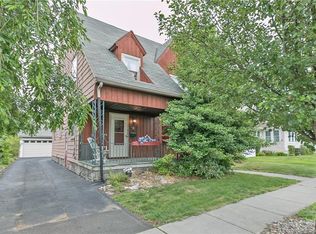
- $516,9003 bd2 ba2.1k sqft966 Wilcoxson Ave, Stratford, CT 06614Off Market
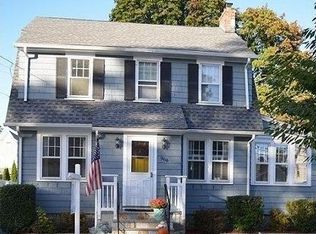
- $178,7103 bd1 ba1.6k sqft545 Windsor Ave, Stratford, CT 06614Off Market
- $473,3003 bd1 ba1.4k sqft525 Windsor Ave, Stratford, CT 06614Off Market
- $545,0004 bd2 ba1.6k sqft555 Windsor Ave, Stratford, CT 06614Off Market
- $421,4003 bd1 ba1.6k sqft947 Wilcoxson Ave, Stratford, CT 06614Off Market
Nearby schools
GreatSchools rating
- 5/10Wilcoxson SchoolGrades: K-6Distance: 0.3 mi
- 3/10David Wooster Middle SchoolGrades: 7-8Distance: 0.7 mi
- 4/10Stratford High SchoolGrades: 9-12Distance: 1 mi
Schools provided by the listing agent
- Elementary: Wilcoxson
- Middle: Wooster
- High: Stratford
Source: Smart MLS. This data may not be complete. We recommend contacting the local school district to confirm school assignments for this home.


Get pre-qualified for a loan
At Zillow Home Loans, we can pre-qualify you in as little as 5 minutes with no impact to your credit score.An equal housing lender. NMLS #10287.
Sell for more on Zillow
Get a Zillow Showcase℠ listing at no additional cost and you could sell for .
$585,800
2% more
+$11,716
With Zillow Showcase(estimated)
$597,516
- Connecticut
- Fairfield County
- Stratford
- 06614
- 946 Wilcoxson Avenue
Nearby cities
Nearby neighborhoods
Nearby zip codes
Other Stratford Topics
