Updated and meticulously maintained, this beautiful Riverbend home checks boxes many buyers don’t expect. Ideally located just minutes to Hwy 16, I-485, Charlotte Douglas International Airport, the U.S. National Whitewater Center, and Mountain Island Lake.
A covered rocking chair front porch welcomes you into a light-filled main level featuring 9-foot ceilings, LVP flooring, and an open living area with a gas fireplace. Framed TV with soundbar and subwoofer to remain.
The formal dining/flex space includes wainscoting, custom-built shelving, and an electric fireplace—offering both character and versatility. The kitchen has been updated with granite countertops, soft-close cabinetry, and includes a full stainless appliance package with gas range, microwave, dishwasher, and refrigerator.
The main level also offers a half bath and access to a rare 2-car garage with cabinet upgrades, providing excellent storage and functionality.
Upstairs, the spacious primary suite features an updated en-suite bath with dual vanities, garden tub, tiled shower and floors, and a walk-in closet. Three additional bedrooms/bonus rooms and a fully updated secondary bath complete the second level. Laundry is conveniently located upstairs (washer and dryer to remain).
Enjoy a private, wooded backyard with mature trees, two large decks ideal for relaxing or entertaining, and a storage shed for lawn and garden equipment.
Community amenities include a large swimming pool with water slides, two playgrounds, and outdoor gathering areas—all within close proximity to the home.
Major updates include a new roof (2021) and tankless water heater, offering peace of mind for the next owner. Please refer to the attached list of additional improvements.
Closed
$400,000
9460 Brighthaven Ln, Charlotte, NC 28214
4beds
1,931sqft
Single Family Residence
Built in 2002
0.18 Acres Lot
$400,300 Zestimate®
$207/sqft
$2,243 Estimated rent
Home value
$400,300
$372,000 - $428,000
$2,243/mo
Zestimate® history
Owner options
List your home for rent
$2,243/mo
Rent Zestimate®
Find your next renter with Zillow Rental Manager. Plus, with online applications, you can quickly screen prospective tenants – for free.
$2,243/mo
Rent Zestimate®
Refinance and save
$3,129/mo
Est. payment
Refinancing to a lower rate could help reduce your monthly payments and save thousands over the life of the loan.
$3,129/mo
Est. payment
Explore your selling options
Work with a Zillow partner agent
Leverage their expertise and Zillow's premium Showcase listings to get your home seen by more buyers.
Get startedList with your own agent
Get your home in front of millions of buyers by listing it on Zillow.
Learn how to do itSell it yourself
Take full control of how buyers see your home on Zillow by listing For Sale by Owner (FSBO).
List your homeWhat's special
Electric fireplaceLvp flooringFully updated secondary bathLight-filled main level
Zillow last checked:
Listing updated:
Listed by:
Robin Hickman robin@robinhickmanrealty.com,
Robin Hickman Realty LLC
Bought with:
Chris Phillis
EXP Realty LLC Ballantyne
Source: Canopy MLS as distributed by MLS GRID,MLS#: 4363095
Facts & features
Interior
Bedrooms & bathrooms
- Bedrooms: 4
- Bathrooms: 3
- Full bathrooms: 2
- 1/2 bathrooms: 1
Primary bedroom
- Features: Cathedral Ceiling(s), Ceiling Fan(s), En Suite Bathroom, Vaulted Ceiling(s), Walk-In Closet(s)
- Level: Upper
Bedroom s
- Features: Storage
- Level: Upper
Bedroom s
- Features: Storage
- Level: Upper
Bathroom half
- Level: Main
Bathroom full
- Features: Garden Tub, Storage, Walk-In Closet(s)
- Level: Main
Bathroom full
- Level: Upper
Other
- Features: Attic Other, Ceiling Fan(s), Walk-In Closet(s)
- Level: Upper
Dining area
- Features: Built-in Features, See Remarks
- Level: Main
Dining room
- Features: Built-in Features, See Remarks
- Level: Main
Family room
- Features: Ceiling Fan(s), Open Floorplan
- Level: Main
Kitchen
- Features: Open Floorplan, Storage
- Level: Main
Living room
- Features: Ceiling Fan(s), Open Floorplan
- Level: Main
Heating
- Electric, Natural Gas
Cooling
- Ceiling Fan(s), Central Air
Appliances
- Included: Dishwasher, Disposal, Dryer, Exhaust Fan, Exhaust Hood, Gas Range, Microwave, Refrigerator, Self Cleaning Oven, Tankless Water Heater, Washer, Washer/Dryer
- Laundry: Laundry Closet, Upper Level, Washer Hookup
Features
- Attic Other, Open Floorplan, Pantry, Storage, Walk-In Closet(s)
- Flooring: Carpet, Laminate
- Doors: Insulated Door(s), Sliding Doors
- Windows: Insulated Windows
- Has basement: No
- Attic: Other,Walk-In
- Fireplace features: Family Room, Other - See Remarks
Interior area
- Total structure area: 1,931
- Total interior livable area: 1,931 sqft
- Finished area above ground: 1,931
- Finished area below ground: 0
Property
Parking
- Total spaces: 4
- Parking features: Driveway, Attached Garage, Garage Door Opener, On Street, Garage on Main Level
- Attached garage spaces: 2
- Uncovered spaces: 2
Features
- Levels: Two
- Stories: 2
- Patio & porch: Covered, Deck
- Exterior features: Storage
- Pool features: Community
Lot
- Size: 0.18 Acres
- Features: Level, Private, Wooded
Details
- Additional structures: Shed(s)
- Parcel number: 03119220
- Zoning: MX-1
- Special conditions: Standard
- Other equipment: Other - See Remarks
Construction
Type & style
- Home type: SingleFamily
- Architectural style: Traditional
- Property subtype: Single Family Residence
Materials
- Vinyl, Wood
- Foundation: Slab
Condition
- New construction: No
- Year built: 2002
Utilities & green energy
- Sewer: Public Sewer
- Water: City
- Utilities for property: Cable Available, Fiber Optics
Community & HOA
Community
- Features: Picnic Area, Playground, Recreation Area, Street Lights
- Security: Carbon Monoxide Detector(s), Smoke Detector(s)
- Subdivision: Riverbend
HOA
- Has HOA: Yes
- HOA fee: $752 annually
- HOA name: Riverbend Owners Assc
- HOA phone: 866-473-2573
Location
- Region: Charlotte
Financial & listing details
- Price per square foot: $207/sqft
- Tax assessed value: $361,900
- Date on market: 4/1/2026
- Cumulative days on market: 3 days
- Listing terms: Cash,Conventional,FHA
- Road surface type: Concrete, Paved
Price history
| Date | Event | Price |
|---|---|---|
| 5/18/2026 | Sold | $400,000$207/sqft |
Source:  Canopy MLS as distributed by MLS GRID #4363095 Report a problem Canopy MLS as distributed by MLS GRID #4363095 Report a problem | ||
| 4/24/2026 | Pending sale | $400,000$207/sqft |
Source: Canopy MLS as distributed by MLS GRID #4363095 Report a problem | ||
| 4/1/2026 | Listed for sale | $400,000+118.6%$207/sqft |
Source: Canopy MLS as distributed by MLS GRID #4363095 Report a problem | ||
| 8/7/2015 | Sold | $183,000+55.1%$95/sqft |
Source: Public Record Report a problem | ||
| 2/20/2013 | Sold | $118,000-9.2%$61/sqft |
Source: Canopy MLS as distributed by MLS GRID #2116843 Report a problem | ||
| 12/7/2012 | Pending sale | $130,000$67/sqft |
Source: Morton Walker Realty #2116843 Report a problem | ||
| 11/7/2012 | Listed for sale | $130,000+14.4%$67/sqft |
Source: Morton Walker Realty #2116843 Report a problem | ||
| 8/20/2012 | Sold | $113,600-31.2%$59/sqft |
Source: Public Record Report a problem | ||
| 12/17/2002 | Sold | $165,000$85/sqft |
Source: Public Record Report a problem | ||
Public tax history
| Year | Property taxes | Tax assessment |
|---|---|---|
| 2025 | -- | $361,900 |
| 2024 | -- | $361,900 |
| 2023 | -- | $361,900 +63.8% |
| 2022 | -- | $221,000 |
| 2021 | -- | $221,000 |
| 2020 | -- | $221,000 |
| 2019 | $2,224 +3.9% | $221,000 +40.2% |
| 2018 | $2,141 +2.3% | $157,600 |
| 2017 | $2,093 | $157,600 |
| 2016 | $2,093 | $157,600 |
| 2015 | $2,093 +0.3% | $157,600 |
| 2014 | $2,086 | -- |
| 2013 | -- | $157,600 |
| 2012 | -- | $157,600 |
| 2011 | -- | $157,600 +8.9% |
| 2010 | -- | $144,700 |
| 2009 | -- | $144,700 |
| 2008 | -- | $144,700 |
| 2007 | -- | $144,700 |
| 2006 | -- | $144,700 |
| 2005 | -- | $144,700 |
| 2004 | -- | $144,700 |
Find assessor info on the county website
Neighborhood: Harwood Lane
Nearby homes
- $404,2003 bd2 ba2.2k sqft9500 Brighthaven Ln, Charlotte, NC 28214Off Market

- $366,7004 bd3 ba1.8k sqft9456 Brighthaven Ln, Charlotte, NC 28214Off Market
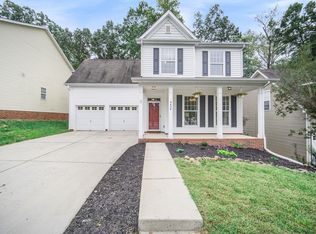
- $384,9004 bd3 ba1.9k sqft9452 Brighthaven Ln, Charlotte, NC 28214Off Market
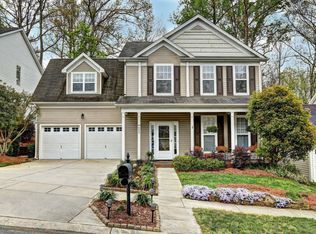
- $355,4003 bd2 ba1.6k sqft9504 Brighthaven Ln, Charlotte, NC 28214Off Market
- $425,6003 bd3 ba2.5k sqft9446 Brighthaven Ln, Charlotte, NC 28214Off Market
- $410,0003 bd3 ba2.1k sqft9501 Brighthaven Ln, Charlotte, NC 28214Sold
- $87,5001 Acres2709 Monarch Dr, Charlotte, NC 28214Off Market
- $364,6003 bd3 ba1.7k sqft9459 Brighthaven Ln, Charlotte, NC 28214Off Market
Nearby schools
GreatSchools rating
- 3/10Mountain Island Lake AcademyGrades: PK-8Distance: 2 mi
- 5/10Hopewell HighGrades: 9-12Distance: 4.8 mi
Schools provided by the listing agent
- Elementary: Mountain Island Lake Academy
- Middle: Mountain Island Lake Academy
- High: Hopewell
Source: Canopy MLS as distributed by MLS GRID. This data may not be complete. We recommend contacting the local school district to confirm school assignments for this home.
Get a cash offer in 3 minutes
Find out how much your home could sell for in as little as 3 minutes with a no-obligation cash offer.
Estimated market value
$400,300
Get a cash offer in 3 minutes
Find out how much your home could sell for in as little as 3 minutes with a no-obligation cash offer.
Estimated market value
$400,300
- North Carolina
- Mecklenburg County
- Charlotte
- 28214
- Harwood Lane
- 9460 Brighthaven Ln
Nearby cities
Nearby neighborhoods
Nearby zip codes
Other Charlotte Topics
