Golf membership Available!
As you turn onto the meandering driveway, your curiosity will be piqued. The architect designed this custom home to look as if it were a Mediterranean Villa on a Knoll. As soon as you enter through the front door, you will see why it is so special. The view is spectacular overlooking the negative edge pool and spa, the 16th green of the Renegade Golf course and beautiful sunsets with Black Mountain framed perfectly in the background. The covered patio runs almost the full length of the house, incorporating two outdoor dining areas, a built in Wolf BBQ grill, large seating areas with TV & Fireplace. Built in heaters for the cool desert nights. Firepit with seating as well. As you step inside, you will be greeted by the warm & inviting ambiance of this home. The wood walnut floors & travertine tile add a touch of timeless elegance, while the 8" base boards provide an extra layer of refinement. The private reading/study area is a cozy nook where you can escape into your favorite book or catch up on work in peace. The heart of the home , the kitchen is a chef's dream, featuring top of the line Sub-Zero, Wolf & Miele appliances with a breakfast room and built in hutch. This home was custom built in 2011 and exudes quality from the 3-layer clay tile roofing to the 2" thick solid wood interior doors.The common area of the home is venetian plaster and includes the family room with wet bar, fireplace, built in art display shelves and surround sound TV system, a formal dining room, piano room, and a library/reading nook, powder room and AV closet. A brochure will be in the document section for more details regarding the home
Sold for $3,550,000
$3,550,000
9460 E Rising Sun Drive, Scottsdale, AZ 85262
4beds
6baths
4,544sqft
Single Family Residence
Built in 2011
1.36 Acres Lot
$3,965,400 Zestimate®
$781/sqft
$-- Estimated rent
Home value
$3,965,400
$3.61M - $4.40M
Not available
Zestimate® history
Owner options
List your home for rent
Find your next renter with Zillow Rental Manager. Plus, with online applications, you can quickly screen prospective tenants – for free.
Refinance and save
$23,551/mo
Est. payment
Refinancing to a lower rate could help reduce your monthly payments and save thousands over the life of the loan.
$23,551/mo
Est. payment
Explore your selling options
Work with a Zillow partner agent
Leverage their expertise and Zillow's premium Showcase listings to get your home seen by more buyers.
Get startedList with your own agent
Get your home in front of millions of buyers by listing it on Zillow.
Learn how to do itSell it yourself
Take full control of how buyers see your home on Zillow by listing For Sale by Owner (FSBO).
List your homeWhat's special
Powder roomCovered patioLarge seating areasBeautiful sunsetsCozy nookPiano roomVenetian plaster
Zillow last checked:
Listing updated:
Listed by:
Linda R Salkow 480-620-3511,
Berkshire Hathaway HomeServices Arizona Properties
Bought with:
Cynthia I Kolander, BR509391000
Russ Lyon Sotheby's International Realty
Source: ARMLS,MLS#: 6627437
Facts & features
Interior
Bedrooms & bathrooms
- Bedrooms: 4
- Bathrooms: 6
Primary bedroom
- Level: Main
- Area: 277.5
- Dimensions: 18.50 x 15.00
Bedroom 2
- Description: 2nd bedroom
- Level: Main
- Area: 192
- Dimensions: 16.00 x 12.00
Bedroom 3
- Description: 3rd bedroom
- Level: Main
- Area: 192
- Dimensions: 16.00 x 12.00
Bedroom 4
- Description: 4th bedroom
- Level: Main
- Area: 168
- Dimensions: 14.00 x 12.00
Breakfast room
- Level: Main
- Area: 120
- Dimensions: 12.00 x 10.00
Dining room
- Level: Main
- Area: 246.5
- Dimensions: 17.00 x 14.50
Exercise room
- Level: Main
- Area: 90
- Dimensions: 10.00 x 9.00
Family room
- Level: Main
- Area: 504
- Dimensions: 24.00 x 21.00
Kitchen
- Level: Main
- Area: 416
- Dimensions: 26.00 x 16.00
Library
- Level: Main
- Area: 120
- Dimensions: 15.00 x 8.00
Other
- Description: Piano Room
- Level: Main
- Area: 140
- Dimensions: 14.00 x 10.00
Other
- Description: Primary Closet
- Level: Main
- Area: 220
- Dimensions: 20.00 x 11.00
Other
- Description: Primary Bathroom
- Level: Main
- Area: 210
- Dimensions: 15.00 x 14.00
Heating
- Natural Gas
Cooling
- Central Air, Ceiling Fan(s), Programmable Thmstat
Appliances
- Included: Gas Cooktop, Water Purifier
Features
- High Speed Internet, Granite Counters, Double Vanity, Breakfast Bar, 9+ Flat Ceilings, Wet Bar, Kitchen Island, Full Bth Master Bdrm, Separate Shwr & Tub
- Flooring: Carpet, Stone, Wood
- Windows: Double Pane Windows
- Has basement: No
- Has fireplace: Yes
- Fireplace features: Fire Pit, Double Sided, Exterior Fireplace, Living Room, Master Bedroom, Gas
Interior area
- Total structure area: 4,544
- Total interior livable area: 4,544 sqft
Property
Parking
- Total spaces: 4
- Parking features: Garage Door Opener, Direct Access, Storage
- Garage spaces: 3
- Uncovered spaces: 1
Accessibility
- Accessibility features: Bath Lever Faucets
Features
- Stories: 1
- Patio & porch: Covered
- Exterior features: Private Street(s), Storage, Built-in Barbecue
- Has private pool: Yes
- Pool features: Heated
- Has spa: Yes
- Spa features: Heated, Private
- Fencing: Block
Lot
- Size: 1.36 Acres
- Features: Sprinklers In Rear, Sprinklers In Front, Desert Back, Desert Front, On Golf Course, Auto Timer H2O Front, Auto Timer H2O Back, Irrigation Front, Irrigation Back
Details
- Parcel number: 21911492
Construction
Type & style
- Home type: SingleFamily
- Architectural style: Santa Barbara/Tuscan
- Property subtype: Single Family Residence
Materials
- Stucco, Wood Frame, Block
- Roof: Tile
Condition
- Year built: 2011
Details
- Builder name: Phil Nichols
Utilities & green energy
- Sewer: Public Sewer
- Water: City Water
Green energy
- Energy efficient items: Multi-Zones
- Water conservation: Tankless Ht Wtr Heat, Recirculation Pump
Community & HOA
Community
- Features: Golf, Pickleball, Gated, Community Spa, Community Spa Htd, Guarded Entry, Concierge, Tennis Court(s), Playground, Biking/Walking Path, Fitness Center
- Security: Fire Sprinkler System, Security System Owned, Security Guard
- Subdivision: Desert Mountain
HOA
- Has HOA: Yes
- Services included: Maintenance Grounds, Street Maint
- HOA fee: $1,808 semi-annually
- HOA name: DM HOA
- HOA phone: 480-635-5600
Location
- Region: Scottsdale
Financial & listing details
- Price per square foot: $781/sqft
- Tax assessed value: $2,831,200
- Annual tax amount: $7,758
- Date on market: 8/2/2025
- Cumulative days on market: 116 days
- Listing terms: Cash,Conventional
- Ownership: Fee Simple
Price history
| Date | Event | Price |
|---|---|---|
| 6/28/2024 | Sold | $3,550,000-3.9%$781/sqft |
Source:  ARMLS #6627437 Report a problem ARMLS #6627437 Report a problem | ||
| 2/21/2024 | Pending sale | $3,695,000$813/sqft |
Source: BHHS broker feed #6627437 Report a problem | ||
| 2/21/2024 | Contingent | $3,695,000$813/sqft |
Source:  Berkshire Hathaway HomeServices Arizona Properties #6627437 Report a problem Berkshire Hathaway HomeServices Arizona Properties #6627437 Report a problem | ||
| 11/7/2023 | Listed for sale | $3,695,000+721.1%$813/sqft |
Source: ARMLS #6627437 Report a problem | ||
| 12/31/2003 | Sold | $450,000$99/sqft |
Source: Public Record Report a problem | ||
Public tax history
| Year | Property taxes | Tax assessment |
|---|---|---|
| 2025 | $7,434 -2% | $283,120 -1.3% |
| 2024 | $7,582 +1.7% | $286,960 +94% |
| 2023 | $7,454 -0.6% | $147,888 -10.6% |
| 2022 | $7,501 -7.5% | $165,510 +4.3% |
| 2021 | $8,109 +3.9% | $158,730 +5.1% |
| 2020 | $7,804 +3.3% | $151,000 +1.3% |
| 2019 | $7,552 | $149,070 +2.4% |
| 2018 | $7,552 +4.8% | $145,520 +12.7% |
| 2017 | $7,207 +6.2% | $129,080 +17% |
| 2016 | $6,788 +5.3% | $110,360 +5.1% |
| 2015 | $6,445 | $104,970 +10.1% |
| 2014 | -- | $95,330 -9.2% |
| 2013 | -- | $104,960 +14.4% |
| 2009 | -- | $91,760 +9.6% |
| 2008 | -- | $83,760 +17.1% |
| 2007 | -- | $71,520 +15.1% |
| 2006 | -- | $62,160 +7% |
| 2005 | -- | $58,080 |
| 2004 | -- | $58,080 +27.4% |
| 2003 | -- | $45,600 |
| 2002 | -- | $45,600 |
Find assessor info on the county website
Neighborhood: 85262
Nearby homes
- $2,086,3004 bd4 ba3.9k sqft9468 E Rising Sun Dr, Scottsdale, AZ 85262Off Market

- $3,063,400-- bd6 ba4.8k sqft9452 E Rising Sun Dr, Scottsdale, AZ 85262Off Market
- $3,448,0004 bd5 ba5.8k sqft9476 E Rising Sun Dr, Scottsdale, AZ 85262Off Market
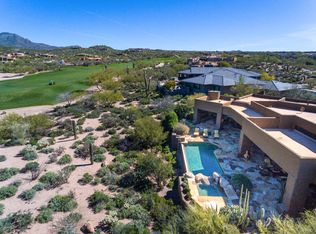
- $3,799,1004 bd6 ba6.1k sqft38450 N 94th Way, Scottsdale, AZ 85262Off Market
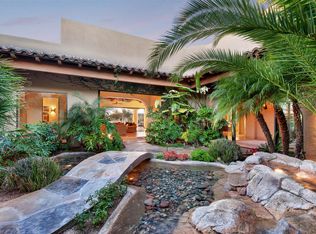
- $2,739,4004 bd4 ba4.5k sqft9444 E Rising Sun Dr, Scottsdale, AZ 85262Off Market
- $2,937,4005 bd6 ba5k sqft9453 E Rising Sun Dr, Scottsdale, AZ 85262Off Market
- $3,008,2004 bd4 ba5.8k sqft9490 E Rising Sun Dr, Scottsdale, AZ 85262Off Market
- $2,915,900-- bd5 ba3.3k sqft38455 N 94th Way, Scottsdale, AZ 85262Off Market
Nearby schools
GreatSchools rating
- 8/10Black Mountain Elementary SchoolGrades: PK-6Distance: 5.5 mi
- 10/10Cactus Shadows High SchoolGrades: 8-12Distance: 5.7 mi
- 4/10Sonoran Trails Middle SchoolGrades: 6-8Distance: 8.6 mi
Schools provided by the listing agent
- Elementary: Black Mountain Elementary School
- Middle: Sonoran Trails Middle School
- High: Cactus Shadows High School
- District: Cave Creek Unified District
Source: ARMLS. This data may not be complete. We recommend contacting the local school district to confirm school assignments for this home.
Get a cash offer in 3 minutes
Find out how much your home could sell for in as little as 3 minutes with a no-obligation cash offer.
Estimated market value
$3,965,400
Get a cash offer in 3 minutes
Find out how much your home could sell for in as little as 3 minutes with a no-obligation cash offer.
Estimated market value
$3,965,400
- Arizona
- Maricopa County
- Scottsdale
- 85262
- 9460 E Rising Sun Drive
