Skip main navigation
For sale
  • Price cut: $5K (5/2)
    $509,000

    9460 E TUMERIC Avenue, Mesa, AZ 85212

    4beds
    2,497sqft
    : 
    Loading
    Get pre-qualified
    Single Family Residence
    Built in 2021
    2,750 Square Feet Lot
    $-- Zestimate®
    $204/sqft
    $218/mo HOA

    What's special

    Immaculate turfLow-maintenance escapeCurated lightingCrisp architectural linesWalk-in showersLarge walk-in closetsGranite countertops

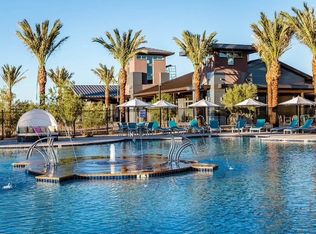
    Welcome to refined living in the prestigious Cadence at Gateway community of East Mesa. Built in 2021 and impeccably maintained, this upgraded farmhouse-style residence pairs timeless charm with modern luxury. From the moment you arrive, the inviting curb appeal, crisp architectural lines, and beautifully manicured landscape set the tone for the sophistication that awaits inside. Step through the front door to discover natural porcelain plank flooring, fresh designer paint, and curated lighting that beautifully illuminates each space. This thoughtfully designed floor plan offers 4 spacious bedrooms, 3.5 pristine bathrooms, each enhanced with bidets, and rare dual owner's suites, making it an ideal layout for multi-generational living or hosting guests with comfort and privacy. The downstairs owner's suite is a true retreat, while the second suite upstairs offers equal indulgence, both featuring oversized dual vanities, walk-in showers, private water closets, and generous shelving for everyday organization. The chef-inspired kitchen is the heart of the home, boasting granite countertops, stainless steel appliances, and white shaker cabinetry with abundant storage and an inviting layout ideal for cooking and gathering. Upstairs, every secondary bedroom continues the theme of thoughtful luxury with large walk-in closets and refined finishes throughout. Step outside to your low-maintenance escape featuring elegant herringbone pavers and immaculate turf, perfect for morning coffee, evening gatherings, or soaking in Arizona's sunshine without the upkeep. Living in Cadence means experiencing one of the East Valley's most celebrated master-planned communities. Residents enjoy resort-style amenities including a thrilling water park with slides, multiple sparkling pools, a cutting-edge fitness center, tennis courts, scenic biking and walking paths, several playgrounds, engaging community events, an event center, and so much more. This home is a rare gem that blends comfort, style, and an unparalleled lifestyle. Don't miss your opportunity to make it yours before it's gone.
    208 days
    |
    198
    |
    13
    |

    Zillow last checked:

    Listing updated:

    Listed by:

    Dalton Hidalgo 602-872-5939,

    HomeSmart,

    Deannette Zattair 602-330-6478,

    HomeSmart

    Source: ARMLS,MLS#: 6956272MLS Logo

    Loading...

      Facts & features

      Interior

      Bedrooms & bathrooms
      • Bedrooms: 4
      • Bathrooms: 4
      • Full bathrooms: 3
      • 1/2 bathrooms: 1
      Heating
      • Electric
      Cooling
      • Central Air, Ceiling Fan(s), Programmable Thmstat
      Appliances
      • Included: Refrigerator, Built-in Microwave, Dishwasher, Electric Range, Electric Oven, Electric Cooktop
      • Laundry: Upper Level, Inside
      Features
      • Pantry, Non-laminate Counter, Granite Counters, Double Vanity, Master Downstairs, Upstairs, Eat-in Kitchen, Breakfast Bar, 9+ Flat Ceilings, 2 Master Baths, Bidet, Full Bth Master Bdrm
      • Flooring: Tile
      • Windows: Double Pane Windows
      • Has basement: No
      • Has fireplace: No
      Interior area
      • Total structure area: 2,497
      • Total interior livable area: 2,497 sqft

      Property

      Parking
      • Total spaces: 2
      • Parking features: Garage Door Opener
      • Garage spaces: 2
      Features
      • Stories: 2
      • Spa features: None
      • Fencing: Block
      Lot
      • Size: 2,750 Square Feet
      • Features: Corner Lot, Desert Back, Desert Front, Cul-De-Sac, Synthetic Grass Back, Auto Timer H2O Front
      Details
      • Parcel number: 31325745

      Construction

      Type & style
      • Home type: SingleFamily
      • Property subtype: Single Family Residence
      Materials
      • Stucco, Wood Frame, Painted
      • Roof: Tile
      Condition
      • Year built: 2021
      Details
      • Builder name: Newport Homes

      Utilities & green energy

      • Sewer: Public Sewer
      • Water: City Water

      Community & HOA

      Community
      • Features: Pool, Community Spa, Community Spa Htd, Tennis Court(s), Playground, Biking/Walking Path
      • Subdivision: PARCEL J AT PPGN
      HOA
      • Has HOA: Yes
      • Services included: Maintenance Grounds
      • HOA fee: $218 monthly
      • HOA name: Cadence at Gateway
      • HOA phone: 480-758-4045
      Location
      • Region: Mesa

      Financial & listing details

      • Price per square foot: $204/sqft
      • Tax assessed value: $442,200
      • Annual tax amount: $2,720
      • Date on market: 12/11/2025
      • Cumulative days on market: 208 days
      • Listing terms: Cash,Conventional,FHA,VA Loan
      • Ownership: Fee Simple

        Estimated market value

        Not available

        Estimated sales range

        Not available

        Not available

        Price history

        DateEventPrice
        5/2/2026Price change$509,000-1%$204/sqft
        Source: ARMLS #6956272 Report a problem
        3/19/2026Price change$514,000-1%$206/sqft
        Source: ARMLS #6956272 Report a problem
        12/11/2025Listed for sale$519,000+29.8%$208/sqft
        Source: ARMLS #6956272 Report a problem
        7/28/2021Sold$399,990$160/sqft
        Source: ARMLS #6202227 Report a problem
        3/4/2021Pending sale$399,990$160/sqft
        Source: ARMLS #6202227 Report a problem
        3/4/2021Listed for sale$399,990$160/sqft
        Source: ARMLS #6202227 Report a problem

        Public tax history

        YearProperty taxesTax assessment
        2025$1,932 -5.3%$44,220 -4.3%
        2024$2,040 -2.1%$46,220 +106.4%
        2023$2,083 -34%$22,391 -28.6%
        2022$3,155 +308.1%$31,360 +272%
        2021$773 $8,430 +54.4%
        2020-- $5,460

        Find assessor info on the county website

        Monthly payment

        Est. payment

        Payment breakdown

        Explore the cost of this home by adjusting the details. Changes won't be saved.
        All calculations are estimates and provided by Zillow, Inc. for informational purposes only. Actual amounts may vary.
        HOA fees may include property taxes on listings classified as Co-Ops. Contact the listing agent and/or owner for fee details.
        Mortgage interest rates are dependent on a number of factors, including credit score, down payment, and repayment length. Interest rate data provided by Zillow Group Marketplace, Inc. as of 1/1/1970 from various mortgage lenders with which we have lead or other similar arrangements; the Estimated Payment is an average of those rates.
        See how much you could borrow to make a competitive offer.

        Climate risks

        Neighborhood: 85212

        Getting around

        14 / 100
        Car-Dependent
        0 / 100
        No Nearby Transit
        46 / 100
        Somewhat Bikeable

        Nearby schools

        GreatSchools rating
        Schools provided by the listing agent
        • Elementary: Silver Valley Elementary
        • Middle: Queen Creek Junior High School
        • High: Queen Creek High School
        • District: Queen Creek Unified District

        Source: ARMLS. This data may not be complete. We recommend contacting the local school district to confirm school assignments for this home.

        A local agent can set up tours, give advice and negotiate with sellers.

        Browse local experts

        Similar homes

        Skip to the end of the carouselSkip to the beginning of the carousel