This beautifully updated 4-bed, 2-bath home offers a harmonious blend of space, functionality, & style. Situated on a 0.74-acre lot in the heart of Lakeville, this property is perfect for anyone seeking room to grow, entertain, & relax—all in a desirable & convenient location. Step inside and fall in love w/ the thoughtfully designed open-concept layout. The updated kitchen is a chef’s dream, featuring expansive countertops, modern cabinetry, stainless steel appliances, & a large island perfect for meal prep and casual dining. The kitchen flows seamlessly into the spacious living area, where abundant natural light pours in, creating an inviting space for everyday living. A bonus is the window shades are automatic giving privacy & shade as needed. This home features 4 generously sized bedrooms. The finished basement is a standout feature, offering a versatile area for entertainment & relaxation. It includes a built-in bar for hosting gatherings or unwinding at the end of the day, along w/ additional space that’s perfect for a home office, gym, or creative studio. Every detail of this home has been designed w/ convenience in mind. The large mudroom & laundry area provide the ultimate organization hub, offering plenty of storage for shoes, coats, & household essentials. The attached 2-car garage adds extra convenience for added storage & electric connection to make this a heated garage. Step outside & enjoy the serene outdoor space. The deck & patio, equipped with natural gas for grilling, are perfect for entertaining, dining, or simply enjoying a morning coffee while overlooking the expansive yard. The 0.74-acre lot provides endless opportunities for outdoor activities, gardening, or creating your own personal retreat. Located in a sought-after area of Lakeville with easy access to modern conveniences. Nearby, you’ll find excellent schools, parks, shopping centers, & dining options. Commuting is a breeze, w/ major roadways & public transportation within close reach.
Why This Home Stands Out:
From its modern updates to its thoughtful layout & expansive outdoor space, this property offers something for everyone. Whether you’re looking for a turnkey home or a place to add your personal touch, this residence is move-in ready & waiting for you. Save some money on your electricity w/ solar power! Ask to see more information. Schedule your private showing today & discover why this gem is the perfect place to call home.
Closed
$466,000
9460 Lower 167th St W, Lakeville, MN 55044
4beds
2,806sqft
Single Family
Built in 1992
0.74 Acres Lot
$475,000 Zestimate®
$166/sqft
$3,693 Estimated rent
Home value
$475,000
$442,000 - $513,000
$3,693/mo
Zestimate® history
Owner options
List your home for rent
$3,693/mo
Rent Zestimate®
Find your next renter with Zillow Rental Manager. Plus, with online applications, you can quickly screen prospective tenants – for free.
$3,693/mo
Rent Zestimate®
Refinance and save
$2,911/mo
Est. payment
Refinancing to a lower rate could help reduce your monthly payments and save thousands over the life of the loan.
$2,911/mo
Est. payment
Explore your selling options
Work with a Zillow partner agent
Leverage their expertise and Zillow's premium Showcase listings to get your home seen by more buyers.
Get startedList with your own agent
Get your home in front of millions of buyers by listing it on Zillow.
Learn how to do itSell it yourself
Take full control of how buyers see your home on Zillow by listing For Sale by Owner (FSBO).
List your homeWhat's special
Zillow last checked:
Listing updated:
Listed by:
Shane Korn 651-246-0602,
Keller Williams Preferred Rlty,
Monique Korn 651-707-3410
Bought with:
Kosol P. Sek
Forsalebyweb.com
Source: NorthstarMLS as distributed by MLS GRID,MLS#: 6639120
Facts & features
Interior
Bedrooms & bathrooms
- Bedrooms: 4
- Bathrooms: 2
- Full bathrooms: 2
Bedroom
- Level: Upper
- Area: 237.5 Square Feet
- Dimensions: 19x12.5
Bedroom 2
- Level: Upper
- Area: 125 Square Feet
- Dimensions: 12.5x10
Bedroom 3
- Level: Lower
- Area: 126.5 Square Feet
- Dimensions: 11.5x11
Bedroom 4
- Level: Lower
- Area: 149.5 Square Feet
- Dimensions: 13x11.5
Deck
- Level: Upper
- Area: 72 Square Feet
- Dimensions: 12x6
Dining room
- Level: Upper
- Area: 108 Square Feet
- Dimensions: 12x9
Family room
- Level: Lower
- Area: 225 Square Feet
- Dimensions: 18x12.5
Kitchen
- Level: Upper
- Area: 143 Square Feet
- Dimensions: 13x11
Laundry
- Level: Main
- Area: 96 Square Feet
- Dimensions: 12x8
Living room
- Level: Upper
- Area: 425 Square Feet
- Dimensions: 25x17
Patio
- Area: 460 Square Feet
- Dimensions: 23x20
Sitting room
- Level: Upper
- Area: 112 Square Feet
- Dimensions: 14x8
Heating
- Forced Air
Cooling
- Central Air
Appliances
- Included: Dishwasher, Dryer, Microwave, Range, Refrigerator, Washer
- Laundry: Laundry Room, Main Level, Washer Hookup
Features
- Basement: Daylight,Egress Window(s),Finished,Full,Storage Space
- Number of fireplaces: 2
Interior area
- Total structure area: 2,806
- Total interior livable area: 2,806 sqft
- Finished area above ground: 1,714
- Finished area below ground: 944
Property
Parking
- Total spaces: 2
- Parking features: Attached, Concrete, Electric, Garage, Garage Door Opener, Insulated Garage, Storage
- Attached garage spaces: 2
- Has uncovered spaces: Yes
- Details: Garage Dimensions (22x22)
Accessibility
- Accessibility features: None
Features
- Levels: Multi/Split
- Patio & porch: Deck, Patio
Lot
- Size: 0.74 Acres
- Dimensions: 202 x 121 x 326z173
- Features: Tree Coverage - Light
Details
- Additional structures: Storage Shed
- Foundation area: 1260
- Parcel number: 228330003020
- Zoning description: Residential-Single Family
Construction
Type & style
- Home type: SingleFamily
- Property subtype: Single Family
Condition
- New construction: No
- Year built: 1992
Utilities & green energy
- Gas: Natural Gas, Solar
- Sewer: City Sewer/Connected
- Water: City Water/Connected
Community & HOA
HOA
- Has HOA: No
- Services included: Other
Location
- Region: Lakeville
Financial & listing details
- Price per square foot: $166/sqft
- Tax assessed value: $425,500
- Annual tax amount: $5,186
- Date on market: 1/21/2025
- Cumulative days on market: 29 days
Price history
| Date | Event | Price |
|---|---|---|
| 3/20/2025 | Sold | $466,000+3.6%$166/sqft |
Source:  NorthstarMLS as distributed by MLS GRID #6639120 Report a problem NorthstarMLS as distributed by MLS GRID #6639120 Report a problem | ||
| 2/21/2025 | Pending sale | $450,000$160/sqft |
Source: NorthstarMLS as distributed by MLS GRID #6639120 Report a problem | ||
| 1/23/2025 | Listed for sale | $450,000+57.9%$160/sqft |
Source: NorthstarMLS as distributed by MLS GRID #6639120 Report a problem | ||
| 8/17/2004 | Sold | $285,000-16.2%$102/sqft |
Source: Public Record Report a problem | ||
| 9/27/2002 | Sold | $340,000$121/sqft |
Source: Public Record Report a problem | ||
Public tax history
| Year | Property taxes | Tax assessment |
|---|---|---|
| 2024 | $5,074 -2.2% | $425,500 -1.6% |
| 2023 | $5,186 +4.1% | $432,500 +3.7% |
| 2022 | $4,982 +9% | $417,200 +19.3% |
| 2021 | $4,572 -0.9% | $349,800 +4.9% |
| 2020 | $4,612 -3.3% | $333,469 0% |
| 2019 | $4,770 | $333,600 +15.4% |
| 2018 | $4,770 +16.9% | $289,100 +7.7% |
| 2017 | $4,082 +24.4% | $268,400 +4.7% |
| 2016 | $3,281 +4% | $256,300 +12.6% |
| 2015 | $3,154 +0.8% | $227,630 +2% |
| 2014 | $3,127 +6.4% | $223,161 +10% |
| 2013 | $2,939 +11.1% | $202,887 |
| 2012 | $2,645 -4% | -- |
| 2011 | $2,755 -0.6% | -- |
| 2010 | $2,773 -3% | -- |
| 2009 | $2,860 -2.1% | -- |
| 2008 | $2,920 +3.9% | -- |
| 2007 | $2,810 +4.5% | -- |
| 2006 | $2,690 +18.6% | -- |
| 2004 | $2,268 +12% | -- |
| 2003 | $2,025 +18.7% | -- |
| 2002 | $1,707 -28.2% | -- |
| 2001 | $2,377 | -- |
Find assessor info on the county website
Neighborhood: 55044
Nearby homes
- $377,1003 bd1 ba1.2k sqft9480 Lower 167th St W, Lakeville, MN 55044Off Market
- $431,5004 bd2 ba2.3k sqft16737 Illinois Ave, Lakeville, MN 55044Off Market

- $417,6004 bd3 ba1.9k sqft16723 Illinois Ave, Lakeville, MN 55044Off Market
- $451,0004 bd3 ba2.6k sqft16747 Illinois Ave, Lakeville, MN 55044Sold
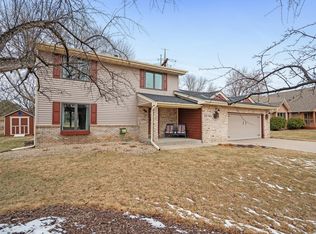
- $452,3005 bd3 ba1.5k sqft16656 Imperial Way, Lakeville, MN 55044Off Market
- $501,9004 bd3 ba2.6k sqft16701 Illinois Ave, Lakeville, MN 55044Off Market
- $442,5004 bd3 ba2.1k sqft16753 Illinois Ave, Lakeville, MN 55044Off Market
- $475,5003 bd3 ba2k sqft16650 Imperial Way, Lakeville, MN 55044Off Market
Nearby schools
GreatSchools rating
- 7/10Oak Hills Elementary SchoolGrades: K-5Distance: 0.9 mi
- 8/10Century Middle SchoolGrades: 6-8Distance: 1.9 mi
- 10/10Lakeville North High SchoolGrades: 9-12Distance: 2.9 mi
Get a cash offer in 3 minutes
Find out how much your home could sell for in as little as 3 minutes with a no-obligation cash offer.
Estimated market value
$475,000
Get a cash offer in 3 minutes
Find out how much your home could sell for in as little as 3 minutes with a no-obligation cash offer.
Estimated market value
$475,000
- Minnesota
- Dakota County
- Lakeville
- 55044
- 9460 Lower 167th St W
Nearby cities
Nearby zip codes
Other Lakeville Topics
