Welcome to this meticulously maintained 4-bed, 3-bath residence boasting 2151 sf of living space. Crafted by the original owners, this turnkey gem offers unparalleled comfort and style. Discover serenity in the spacious Master Suite secluded on its own wing. Immaculate tile floors pave the way to an inviting open-concept kitchen, featuring a large farm-style sink, pristine granite countertops, and a walk-in pantry. Enjoy the convenience of a dedicated in-door laundry room and mud room, alongside the luxury of a 3-car garage.Entertain effortlessly in the charming backyard, complete with a built-in covered patio adorned with lights and power for seamless gatherings. Nestled in a tranquil and well-kept Vineyard Creek neighborhood, this home offers the warmth of a friendly community awaiting your arrival. Experience energy efficiency with a solar panel system, abundant natural light, and a tankless water heater. Embrace low-maintenance living with both front and rear yards thoughtfully designed for easy upkeep. Close proximity to shopping centers, restaurants, and the Bradshaw Ranch Golf Course. Welcome home to a haven where every detail has been carefully curated for your utmost enjoyment.
Closed
$650,000
9460 N Vintage Port Way, Sacramento, CA 95829
4beds
2,151sqft
Single Family Residence
Built in 2016
6,050 Square Feet Lot
$622,200 Zestimate®
$302/sqft
$3,250 Estimated rent
Home value
$622,200
$591,000 - $653,000
$3,250/mo
Zestimate® history
Owner options
List your home for rent
$3,250/mo
Rent Zestimate®
Find your next renter with Zillow Rental Manager. Plus, with online applications, you can quickly screen prospective tenants – for free.
$3,250/mo
Rent Zestimate®
Refinance and save
$4,107/mo
Est. payment
Refinancing to a lower rate could help reduce your monthly payments and save thousands over the life of the loan.
$4,107/mo
Est. payment
Explore your selling options
Work with a Zillow partner agent
Leverage their expertise and Zillow's premium Showcase listings to get your home seen by more buyers.
Get startedList with your own agent
Get your home in front of millions of buyers by listing it on Zillow.
Learn how to do itSell it yourself
Take full control of how buyers see your home on Zillow by listing For Sale by Owner (FSBO).
List your homeWhat's special
Zillow last checked:
Listing updated:
Listed by:
Lonnie Horne DRE #01872828 916-664-6113,
Keller Williams Realty
Bought with:
Connie Van, DRE #01493266
Keller Williams Realty
Source: MetroList Services of CA,MLS#: 224029895Originating MLS: MetroList Services, Inc.
Facts & features
Interior
Bedrooms & bathrooms
- Bedrooms: 4
- Bathrooms: 3
- Full bathrooms: 3
Rooms
- Room types: Family Room
Primary bedroom
- Features: Walk-In Closet
Primary bathroom
- Features: Shower Stall(s), Double Vanity, Soaking Tub, Granite Counters, Walk-In Closet(s)
Dining room
- Features: Dining/Family Combo
Kitchen
- Features: Pantry Closet, Granite Counters, Kitchen Island, Island w/Sink
Heating
- Central
Cooling
- Central Air
Appliances
- Included: Free-Standing Refrigerator, Dishwasher, Disposal
- Laundry: In Garage
Features
- Flooring: Tile
- Has fireplace: No
Interior area
- Total interior livable area: 2,151 sqft
Property
Parking
- Total spaces: 3
- Parking features: Attached, Garage Door Opener, Garage Faces Front
- Attached garage spaces: 3
Features
- Stories: 1
- Fencing: Back Yard
Lot
- Size: 6,050 Square Feet
- Features: Auto Sprinkler F&R, Shape Regular
Details
- Zoning description: RD 5
- Special conditions: Standard
Construction
Type & style
- Home type: SingleFamily
- Architectural style: A-Frame
- Property subtype: Single Family Residence
Materials
- Stucco, Wood
- Foundation: Slab
- Roof: Tile
Condition
- Year built: 2016
Utilities & green energy
- Sewer: In & Connected
- Water: Public
- Utilities for property: Cable Available
Community & HOA
Location
- Region: Sacramento
Financial & listing details
- Price per square foot: $302/sqft
- Date on market: 7/3/2025
- Road surface type: Paved
Price history
| Date | Event | Price |
|---|---|---|
| 6/4/2024 | Sold | $650,000+3.3%$302/sqft |
Source: MetroList Services of CA #224029895 Report a problem | ||
| 4/23/2024 | Pending sale | $629,000$292/sqft |
Source: MetroList Services of CA #224029895 Report a problem | ||
| 4/15/2024 | Listed for sale | $629,000$292/sqft |
Source: MetroList Services of CA #224029895 Report a problem | ||
Public tax history
Tax history is unavailable.
Neighborhood: 95829
Nearby homes
- $650,0004 bd3 ba2.1k sqft9460 Vintage Port Way, Sacramento, CA 95829Sold
- $584,8003 bd2 ba1.9k sqft9464 Vintage Port Way, Sacramento, CA 95829Off Market
- $671,4005 bd4 ba3.1k sqft9456 Vintage Port Way, Sacramento, CA 95829Off Market
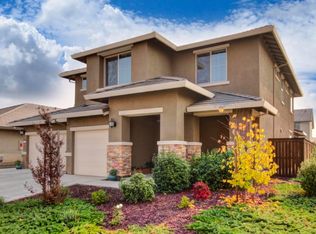
- $829,5001 bd1 ba427 sqft9468 Vintage Port Way, Sacramento, CA 95829Off Market
- $734,2004 bd3 ba3.4k sqft9457 Orvieto Ct, Sacramento, CA 95829Off Market
- $673,2004 bd3 ba2.6k sqft9453 Orvieto Ct, Sacramento, CA 95829Off Market
- $625,5004 bd3 ba2.1k sqft9461 Orvieto Ct, Sacramento, CA 95829Off Market
- $538,5003 bd3 ba1.6k sqft7310 Ganache Way, Sacramento, CA 95829Off Market
- $723,1004 bd3 ba3.4k sqft9459 Vintage Port Way, Sacramento, CA 95829Off Market
Nearby schools
GreatSchools rating
- 5/10Sierra-Enterprise Elementary SchoolGrades: K-6Distance: 2.5 mi
- 8/10Katherine L. Albiani Middle SchoolGrades: 7-8Distance: 4.6 mi
- 9/10Pleasant Grove High SchoolGrades: 9-12Distance: 4.6 mi
Get a cash offer in 3 minutes
Find out how much your home could sell for in as little as 3 minutes with a no-obligation cash offer.
Estimated market value
$622,200
Get a cash offer in 3 minutes
Find out how much your home could sell for in as little as 3 minutes with a no-obligation cash offer.
Estimated market value
$622,200
- California
- Sacramento County
- Sacramento
- 95829
- 9460 N Vintage Port Way
Nearby cities
Nearby neighborhoods
Nearby zip codes
Other Sacramento Topics
