Skip main navigation
Sold for $615,000
  • $615,000

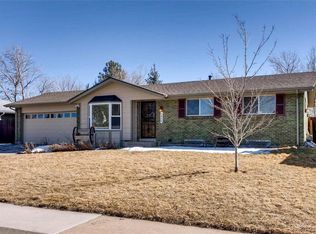
    9460 W Alabama Drive, Lakewood, CO 80232

    4beds
    2,164sqft
    Single Family Residence
    Built in 1970
    7,820 Square Feet Lot
    $611,200 Zestimate®
    $284/sqft
    $4,007 Estimated rent

    Home value

    $611,200

    $581,000 - $642,000

    $4,007/mo

    Zestimate® history
    Loading
    Loading...

    Owner options

    List your home for rent

    $4,007/mo

    Rent Zestimate®

    Find your next renter with Zillow Rental Manager. Plus, with online applications, you can quickly screen prospective tenants – for free.

    Learn more

    $4,007/mo

    Rent Zestimate®

    Refinance and save

    $3,621/mo

    Est. payment

    Refinancing to a lower rate could help reduce your monthly payments and save thousands over the life of the loan.

    See today's rates

    $3,621/mo

    Est. payment

    Explore your selling options

    Work with a Zillow partner agent

    Leverage their expertise and Zillow's premium Showcase listings to get your home seen by more buyers.

    Get started

    List with your own agent

    Get your home in front of millions of buyers by listing it on Zillow.

    Learn how to do it

    Sell it yourself

    Take full control of how buyers see your home on Zillow by listing For Sale by Owner (FSBO).

    List your home

    What's special

    Welcome to your dream home! Nestled in the picturesque Lakewood community, this home is a stunner offering comfort and style across 2,164 sq. ft of space. With 4 generously sized bedrooms and 3 bathrooms, this home offers a perfect blend of privacy and togetherness. Three of the bedrooms, including the primary suite, are situated on the upper level, providing maximum privacy and convenience. The expansive and inviting living spaces are ideal for gatherings and entertaining, offering a warm and welcoming atmosphere. The home features numerous upgrades, ensuring modern and comfortable living. A new roof was installed in 2017, providing peace of mind and protection. Outdoor living is enhanced with a newly built back deck featuring Trex decking, completed in 2023, perfect for barbecues and relaxation. New fencing on the east and west sides, added in 2023 and 2024, enhances privacy and security. Many electrical upgrades were also performed in June of 2024, ensuring the home meets modern safety standards. Inside, the home feels fresh and updated with new carpet, paint, and light fixtures throughout, creating a bright and contemporary living environment. The location of this home is the true highlight. Surrounded by serene parks and beautiful lakes, it’s a paradise for outdoor enthusiasts. The proximity to the stunning foothills and mountain access offers endless opportunities for hiking, biking, and exploring. Despite its natural surroundings, the home is conveniently located close to shopping, top-rated schools, and all the amenities Lakewood has to offer. Don’t miss out on this incredible opportunity to own a beautifully updated home in one of Lakewood’s most desirable neighborhoods. Schedule a showing today and experience the perfect blend of comfort, style, and natural beauty. With its recent upgrades, spacious layout, and prime location, this home is ready to welcome you with open arms. Make it yours and start creating lasting memories for years to come!

    Zillow last checked:

    Listing updated:

    Listed by:

    Christopher Wedgwood 303-815-6243 realwedgwood@gmail.com,

    RE/MAX Alliance

    Bought with:

    Angela May, 40027875

    Brokers Guild Homes

    Source: REcolorado as distributed by MLS GRID,MLS#: 7369929MLS Logo

    Facts & features

    Interior

    Bedrooms & bathrooms
    • Bedrooms: 4
    • Bathrooms: 3
    • Full bathrooms: 1
    • 3/4 bathrooms: 2
    Primary bedroom
    • Description: Add A Private Balcony Here!!
    • Level: Upper
    • Area: 130 Square Feet
    • Dimensions: 13 x 10
    Bedroom
    • Description: Spacious Extra Bedrooms!
    • Level: Upper
    • Area: 150 Square Feet
    • Dimensions: 15 x 10
    Bedroom
    • Level: Upper
    • Area: 120 Square Feet
    • Dimensions: 12 x 10
    Bedroom
    • Description: Use As An Office Or Guest Room!
    • Level: Lower
    • Area: 110 Square Feet
    • Dimensions: 11 x 10
    Primary bathroom
    • Level: Upper
    • Area: 50 Square Feet
    • Dimensions: 5 x 10
    Bathroom
    • Level: Upper
    • Area: 40 Square Feet
    • Dimensions: 5 x 8
    Bathroom
    • Level: Lower
    • Area: 64 Square Feet
    • Dimensions: 8 x 8
    Dining room
    • Description: Access To Back Deck
    • Level: Main
    • Area: 104 Square Feet
    • Dimensions: 13 x 8
    Family room
    • Description: Cozy Space With Gas Fireplace
    • Level: Lower
    • Area: 260 Square Feet
    • Dimensions: 13 x 20
    Kitchen
    • Level: Main
    • Area: 121 Square Feet
    • Dimensions: 11 x 11
    Laundry
    • Description: Unfinished Basement
    • Level: Basement
    Living room
    • Description: Brand New Carpet
    • Level: Main
    • Area: 198 Square Feet
    • Dimensions: 11 x 18
    Utility room
    • Description: Unfinished Basement
    • Level: Basement
    • Area: 418 Square Feet
    • Dimensions: 22 x 19
    Heating
    • Forced Air, Natural Gas
    Cooling
    • Central Air
    Appliances
    • Included: Dishwasher, Disposal, Dryer, Gas Water Heater, Microwave, Oven, Washer
    • Laundry: In Unit
    Features
    • Laminate Counters, Open Floorplan, Primary Suite, Radon Mitigation System
    • Flooring: Carpet, Tile, Wood
    • Windows: Bay Window(s), Double Pane Windows, Window Coverings
    • Basement: Unfinished
    • Number of fireplaces: 1
    • Fireplace features: Family Room
    • Common walls with other units/homes: No Common Walls
    Interior area
    • Total structure area: 2,164
    • Total interior livable area: 2,164 sqft
    • Finished area above ground: 1,684
    • Finished area below ground: 0

    Property

    Parking
    • Total spaces: 5
    • Parking features: Concrete, Dry Walled, Exterior Access Door, Lighted
    • Attached garage spaces: 2
    • Details: Off Street Spaces: 2, RV Spaces: 1
    Features
    • Levels: Multi/Split
    • Patio & porch: Covered, Deck, Front Porch
    • Exterior features: Fire Pit, Garden, Private Yard, Rain Gutters
    • Fencing: Full
    Lot
    • Size: 7,820 Square Feet
    • Features: Landscaped, Level, Near Public Transit, Sprinklers In Front, Sprinklers In Rear
    Details
    • Parcel number: 077760
    • Zoning: R-1-6
    • Special conditions: Standard

    Construction

    Type & style
    • Home type: SingleFamily
    • Architectural style: Traditional
    • Property subtype: Single Family Residence
    Materials
    • Brick, Frame, Metal Siding
    • Foundation: Concrete Perimeter, Slab
    • Roof: Composition
    Condition
    • Year built: 1970

    Utilities & green energy

    • Electric: 220 Volts
    • Sewer: Public Sewer
    • Water: Public
    • Utilities for property: Cable Available, Electricity Connected, Internet Access (Wired), Natural Gas Connected, Phone Available

    Community & HOA

    Community
    • Security: Carbon Monoxide Detector(s), Smoke Detector(s)
    • Subdivision: Sun Valley Estates
    HOA
    • Has HOA: No
    Location
    • Region: Lakewood

    Financial & listing details

    • Price per square foot: $284/sqft
    • Tax assessed value: $559,424
    • Annual tax amount: $2,992
    • Date on market: 7/9/2024
    • Listing terms: Cash,Conventional,FHA,VA Loan
    • Exclusions: None
    • Ownership: Individual
    • Electric utility on property: Yes
    • Road surface type: Paved

    Price history

    DateEventPrice
    8/12/2024Sold$615,000$284/sqft
    Source: REcolorado as distributed by MLS GRID #7369929 Report a problem
    7/14/2024Pending sale$615,000$284/sqft
    Source: REcolorado as distributed by MLS GRID #7369929 Report a problem
    7/9/2024Listed for sale$615,000+106.4%$284/sqft
    Source: REcolorado as distributed by MLS GRID #7369929 Report a problem
    3/24/2021Listing removed--
    Source: Owner Report a problem
    7/28/2018Listing removed$2,200$1/sqft
    Source: Owner Report a problem
    7/18/2018Listed for rent$2,200$1/sqft
    Source: Owner Report a problem
    7/28/2016Listing removed$2,200+4.8%$1/sqft
    Source: Owner Report a problem
    11/9/2015Listing removed$2,100$1/sqft
    Source: Owner Report a problem
    10/22/2015Price change$2,100-4.5%$1/sqft
    Source: Owner Report a problem
    9/26/2015Listed for rent$2,200$1/sqft
    Source: Owner Report a problem
    10/8/2014Sold$298,000+1.7%$138/sqft
    Source: Public Record Report a problem
    8/21/2014Pending sale$293,000$135/sqft
    Source: Coldwell Banker Residential Brokerage - Denver West #6268481 Report a problem
    8/19/2014Listed for sale$293,000+20.8%$135/sqft
    Source: Coldwell Banker Residential Brokerage - Denver West #6268481 Report a problem
    10/14/2011Sold$242,500-2.6%$112/sqft
    Source: Public Record Report a problem
    9/3/2011Pending sale$249,000$115/sqft
    Source: RE/MAX 100 INC #1012411 Report a problem
    6/30/2011Listed for sale$249,000$115/sqft
    Source: Re/Max 100, Inc. #1012411 Report a problem

    Public tax history

    YearProperty taxesTax assessment
    2025$3,007 +0.5%$34,964 +6.6%
    2024$2,992 +10.8%$32,797
    2023$2,701 -1.4%$32,797 +13.5%
    2022$2,739 +11%$28,888 -2.8%
    2021$2,466 $29,719 +10.7%
    2020$2,466 +1.3%$26,853
    2019$2,435 +6.4%$26,853 +10.2%
    2018$2,288 $24,377
    2017$2,288 +15.7%$24,377 +10.3%
    2016$1,978 $22,098
    2015$1,978 +12.5%$22,098 +21.6%
    2014$1,759 +4.4%$18,180
    2013$1,686 +2%$18,180 +3.3%
    2012$1,652 -3.2%$17,592
    2011$1,706 +0.2%$17,592 -3.7%
    2010$1,702 -3.6%$18,270
    2009$1,766 +0.2%$18,270 -3.4%
    2008$1,762 +0.9%$18,910
    2007$1,746 +0.3%$18,910 -0.3%
    2006$1,741 -1.3%$18,960 +1%
    2005$1,764 +23.3%$18,770
    2004$1,431 -0.8%$18,770 +13.1%
    2003$1,442 +1.7%$16,600 +0.7%
    2002$1,418 +7.1%$16,490 +22.1%
    2001$1,324 -0.8%$13,500
    2000$1,334 $13,500
    Find assessor info on the county website

    Neighborhood: Sun Valley

    Nearby schools

    GreatSchools rating
    Schools provided by the listing agent
    • Elementary: Kendrick Lakes
    • Middle: Carmody
    • High: Bear Creek
    • District: Jefferson County R-1

    Source: REcolorado as distributed by MLS GRID. This data may not be complete. We recommend contacting the local school district to confirm school assignments for this home.

    Get a cash offer in 3 minutes
    Find out how much your home could sell for in as little as 3 minutes with a no-obligation cash offer.
    Estimated market value
    $611,200
    Get a cash offer in 3 minutes
    Find out how much your home could sell for in as little as 3 minutes with a no-obligation cash offer.
    Estimated market value
    $611,200