Welcome to a truly one-of-a-kind luxury lakefront estate where no expense has been spared—offering over 3,500 square feet of meticulously upgraded living space and resort-style outdoor living at its finest. Built in 2014, this exceptional 5-bedroom, 3.5-bathroom residence perfectly blends elegance, functionality, and design, immediately impressing with soaring 20-foot ceilings, expansive double-height living areas filled with natural light, a dramatic custom wood and wrought-iron staircase, engineered hardwood flooring, extensive crown molding, oversized 7-inch baseboards, designer LED lighting, elegant tray ceilings, and exceptional attention to detail throughout. Designed for both luxurious everyday living and grand-scale entertaining, the spectacular chef's kitchen was beautifully upgraded in 2023 and serves as the true centerpiece of the home, featuring stunning quartz countertops and full quartz backsplash, a massive waterfall-edge quartz island ideal for entertaining, premium cabinetry, newer stainless-steel dishwasher and microwave, and a top-of-the-line Kohler faucet. The seamless flow between the kitchen, dining, and living spaces—enhanced by a wall of oversized sliding glass doors—creates the perfect indoor-outdoor lifestyle while maintaining warmth and comfort for everyday living. The luxurious first-floor primary suite offers the ultimate private retreat, featuring direct access to the resort-style backyard and pool area along with an enormous custom California-style walk-in closet designed for exceptional organization and storage. Upstairs, you'll find four additional spacious bedrooms, beautifully upgraded bathrooms including a large Jack-and-Jill layout, and a spacious open loft-style walkway overlooking the grand living space below, further enhancing the home's dramatic architectural design. Step outside into your own private tropical oasis where the backyard truly becomes a showpiece of the property. Situated on a premium oversized lakefront lot, this breathtaking outdoor space is designed for seamless indoor-outdoor living and year-round enjoyment. It features a custom-designed saltwater pool with elegant water features and a sun shelf lounging area, expansive travertine decking, lush tropical landscaping, and mature privacy hedges offering a tranquil and secluded setting. The covered patio is enhanced by a retractable awning—perfect for creating additional shade and comfort while enjoying outdoor dining or relaxing poolside—alongside a fully equipped outdoor summer kitchen complete with built-in grill, sink, and refrigerator. The expansive backyard offers exceptional space for entertaining, children, pets, and enjoying beautiful waterfront views and sunsets. This extraordinary property is loaded with high-end upgrades and improvements including full impact windows and doors throughout, impact-rated garage doors, painted garage flooring, zebra blinds, California closets, Ecobee smart thermostat, a 2025 Daikin upstairs A/C system with transferable 15-year warranty, a 2023 high-efficiency water heater with expansion tank, and extensive 2026 pool equipment upgrades including a new pool pump, filter, and motor. Completing the package is an expanded driveway capable of accommodating up to 10 vehicles including the spacious 3-car garage — a rare and highly desirable feature. Located within a quiet and intimate community of approximately 80 homes, this property offers the perfect balance of privacy and convenience, just minutes from top-rated schools, fine dining, shopping, major highways, and airports—placing you close to everything while still enjoying a peaceful, upscale neighborhood setting.
Sold for $1,050,000
$1,050,000
9460 Wrangler Drive, Lake Worth, FL 33467
5beds
3,754sqft
Single Family Residence
Built in 2014
0.26 Acres Lot
$1,054,000 Zestimate®
$280/sqft
$6,464 Estimated rent
Home value
$1,054,000
$949,000 - $1.17M
$6,464/mo
Zestimate® history
Owner options
List your home for rent
$6,464/mo
Rent Zestimate®
Find your next renter with Zillow Rental Manager. Plus, with online applications, you can quickly screen prospective tenants – for free.
$6,464/mo
Rent Zestimate®
Refinance and save
$7,570/mo
Est. payment
Refinancing to a lower rate could help reduce your monthly payments and save thousands over the life of the loan.
$7,570/mo
Est. payment
Explore your selling options
Work with a Zillow partner agent
Leverage their expertise and Zillow's premium Showcase listings to get your home seen by more buyers.
Get startedList with your own agent
Get your home in front of millions of buyers by listing it on Zillow.
Learn how to do itSell it yourself
Take full control of how buyers see your home on Zillow by listing For Sale by Owner (FSBO).
List your homeWhat's special
Four additional spacious bedroomsResort-style outdoor livingExpansive travertine deckingLush tropical landscapingElegant tray ceilingsExtensive crown moldingEcobee smart thermostat
Zillow last checked:
Listing updated:
Listed by:
Yuri Joseph Skutnik 561-207-0257,
RE/MAX Direct
Bought with:
Mariana Santelli, 3130419
Douglas Elliman
Source: BeachesMLS,MLS#: B26027551 Originating MLS: BeachesMLS
Originating MLS: BeachesMLSFacts & features
Interior
Bedrooms & bathrooms
- Bedrooms: 5
- Bathrooms: 4
- Full bathrooms: 3
- 1/2 bathrooms: 1
- Main level bathrooms: 2
- Main level bedrooms: 1
Primary bedroom
- Level: Main
- Area: 255
- Dimensions: 15 X 17
Kitchen
- Level: Main
- Area: 198
- Dimensions: 18 X 11
Living room
- Level: Main
- Area: 336
- Dimensions: 21 X 16
Heating
- Central
Cooling
- Central Air, Ceiling Fan(s)
Appliances
- Included: Dryer, Dishwasher, Electric Range, Electric Water Heater, Disposal, Ice Maker, Microwave, Range, Refrigerator, Water Heater, Washer
- Laundry: Inside, Laundry Room, Laundry Tub, Sink
Features
- Built-in Features, Dual Sinks, High Ceilings, Kitchen Island, Main Level Primary, Pantry, Split Bedrooms, Walk-In Closet(s)
- Flooring: Laminate, Tile, Wood
- Has fireplace: No
Interior area
- Total structure area: 5,053
- Total interior livable area: 3,754 sqft
Property
Parking
- Total spaces: 10
- Parking features: Attached, Driveway, Electric Vehicle Charging Station(s), Garage, Garage Door Opener
- Attached garage spaces: 3
- Uncovered spaces: 7
Accessibility
- Accessibility features: None
Features
- Levels: Two
- Stories: 2
- Entry location: Entry Level Living Area Y
- Patio & porch: Covered, Patio, Porch
- Exterior features: Awning(s), Built-in Barbecue, Barbecue, None, Outdoor Kitchen, Outdoor Living Area
- Has private pool: Yes
- Pool features: Fenced, In Ground, Private, Pool/Spa Combo, Salt Water
- Has spa: Yes
- Spa features: In Ground
- Fencing: Back Yard,Fenced
- Has view: Yes
- View description: Lake, Pool
- Has water view: Yes
- Water view: Lake
- Waterfront features: Lake Front
Lot
- Size: 0.26 Acres
- Features: Oversized Lot, 1/4 to 1/2 Acre Lot, Many Trees
Details
- Parcel number: 00424507100000250
- Zoning: PUD
- Special conditions: Standard
- Other equipment: Satellite Dish
Construction
Type & style
- Home type: SingleFamily
- Architectural style: Traditional
- Property subtype: Single Family Residence
Materials
- Block, Stucco
- Roof: Tile
Condition
- Resale,Updated/Remodeled
- New construction: No
- Year built: 2014
Utilities & green energy
- Sewer: Public Sewer
- Water: Public
- Utilities for property: Cable Available, Electricity Available, Sewer Available, Water Available
Community & HOA
Community
- Features: Home Owners Association, Gated
- Security: Gated Community, Smoke Detector(s)
- Subdivision: LADERA PUD
HOA
- Has HOA: Yes
- Amenities included: Gated, Playground, Park
- Services included: Common Areas, Security
- HOA fee: $297 monthly
Location
- Region: Lake Worth
Financial & listing details
- Price per square foot: $280/sqft
- Tax assessed value: $723,941
- Annual tax amount: $12,236
- Date on market: 5/12/2026
- Cumulative days on market: 96 days
- Listing terms: Cash,Conventional,FHA,VA Loan
- Electric utility on property: Yes
Price history
| Date | Event | Price |
|---|---|---|
| 6/22/2026 | Sold | $1,050,000$280/sqft |
Source:  BeachesMLS #B26027551 Report a problem BeachesMLS #B26027551 Report a problem | ||
| 5/12/2026 | Price change | $1,050,000-4.5%$280/sqft |
Source: BeachesMLS #B26027551 Report a problem | ||
| 5/1/2026 | Listing removed | $6,700$2/sqft |
Source: BeachesMLS Report a problem | ||
| 2/4/2026 | Listed for rent | $6,700$2/sqft |
Source: BeachesMLS #R11160500 Report a problem | ||
| 2/3/2026 | Listed for sale | $1,099,000+21.7%$293/sqft |
Source: BeachesMLS #RX-11160369 Report a problem | ||
| 3/28/2022 | Sold | $903,000+6.4%$241/sqft |
Source: BeachesMLS #R10775984 Report a problem | ||
| 2/24/2022 | Pending sale | $849,000$226/sqft |
Source: BeachesMLS #RX-10775984 Report a problem | ||
| 2/14/2022 | Contingent | $849,000$226/sqft |
Source: BeachesMLS #RX-10775984 Report a problem | ||
| 2/10/2022 | Listed for sale | $849,000+31.6%$226/sqft |
Source: BeachesMLS #RX-10775984 Report a problem | ||
| 3/19/2020 | Listing removed | $645,000$172/sqft |
Source: The Keyes Company/Realtors #RX10605613 Report a problem | ||
| 3/2/2020 | Listed for sale | $645,000+27.8%$172/sqft |
Source: The Keyes Company #RX-10605613 Report a problem | ||
| 3/12/2014 | Sold | $504,705$134/sqft |
Source: Public Record Report a problem | ||
Public tax history
| Year | Property taxes | Tax assessment |
|---|---|---|
| 2025 | $12,236 -14.6% | $723,941 -15.1% |
| 2024 | $14,331 +5.3% | $853,065 +6.3% |
| 2023 | $13,608 +70.5% | $802,494 +64.2% |
| 2022 | $7,979 +0.4% | $488,856 +3% |
| 2021 | $7,949 +0.6% | $474,617 +1.4% |
| 2020 | $7,900 +0.2% | $468,064 +1.4% |
| 2019 | $7,885 | $461,815 -2% |
| 2018 | $7,885 +1% | $471,316 +2.1% |
| 2017 | $7,809 +0.9% | $461,622 +2.1% |
| 2016 | $7,737 -0.4% | $452,127 +7.5% |
| 2015 | $7,768 +539.5% | $420,643 +621.5% |
| 2014 | $1,215 +16.6% | $58,300 +10% |
| 2013 | $1,042 | $53,000 |
Find assessor info on the county website
Neighborhood: 33467
Nearby homes
- $936,1004 bd4 ba3.5k sqft9466 Wrangler Dr, Lake Worth, FL 33467Off Market
- $763,9003 bd2 ba2.4k sqft9454 Wrangler Dr, Lake Worth, FL 33467Off Market
- $900,0005 bd4 ba3k sqft9472 Wrangler Dr, Lake Worth, FL 33467Sold
- $784,0004 bd4 ba3.3k sqft9448 Wrangler Dr, Lake Worth, FL 33467Off Market
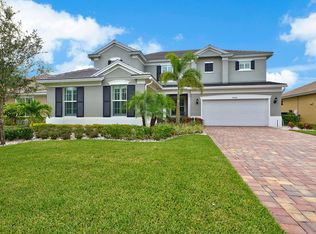
- $751,8004 bd2 ba2.4k sqft9478 Wrangler Dr, Lake Worth, FL 33467Off Market
- $665,6004 bd2 ba2.4k sqft9442 Wrangler Dr, Lake Worth, FL 33467Off Market
- $692,2005 bd3 ba2.7k sqft9727 Salt Water Creek Ct, Lake Worth, FL 33467Off Market
- $707,3005 bd4 ba2.8k sqft9741 Salt Water Creek Ct, Lake Worth, FL 33467Off Market
Nearby schools
GreatSchools rating
- 9/10Coral Reef Elementary SchoolGrades: PK-5Distance: 3.1 mi
- 6/10Woodlands Middle SchoolGrades: 6-8Distance: 2.7 mi
- 5/10Dr. Joaquin Garcia High SchoolGrades: 9-12Distance: 3 mi
Schools provided by the listing agent
- Elementary: Coral Reef (Palm Beach)
- Middle: Woodlands
- High: Dr. Joaquin Garcia
Source: BeachesMLS. This data may not be complete. We recommend contacting the local school district to confirm school assignments for this home.
Get a cash offer in 3 minutes
Find out how much your home could sell for in as little as 3 minutes with a no-obligation cash offer.
Estimated market value
$1,054,000
Get a cash offer in 3 minutes
Find out how much your home could sell for in as little as 3 minutes with a no-obligation cash offer.
Estimated market value
$1,054,000
- Florida
- Palm Beach County
- Lake Worth Beach
- 33467
- 9460 Wrangler Drive
Nearby cities
Nearby neighborhoods
Nearby zip codes
Other Lake Worth Beach Topics
- Apartments for Rent in 33467
- Houses for Sale in 33467
- Houses for Rent in 33467
- 33467 Real Estate
- Lake Worth Beach Condos
- Houses for Sale in Lake Worth Beach
- Newest Listings in Lake Worth Beach
- Lake Worth Beach Home Values
- Lake Worth Beach Real Estate Agents
- Lake Worth Beach Refinance
- Lake Worth Beach Mortgage Rates
