Discover comfort, convenience, and ample space in this delightful home. The roomy living area welcomes you with abundant natural light and a cozy atmosphere. The dining room, now transformed into a bedroom, offers flexibility and can easily be adapted to suit your needs. Step outside to your own private oasis—a large, flat yard perfect for outdoor recreation, gardening, or simply relaxing in the sunshine. Attached garage provides convenient parking and storage space. Central heating and cooling ensure year-round comfort. This property offers the perfect blend of space, convenience, and tranquility. Make your move and start creating lasting memories in this wonderful community! This home qualifies for the Home Turf credit program and could also be a good candidate for MHDC down payment assistance. Ask your lender!
Closed
Listed by: Garcia Properties • Angie M Maniscalco • Contact: 314-406-8880
Bought with: Compass Realty Group
Price Unknown
9461 Bagley Dr, Saint Louis, MO 63136
3beds
982sqft
Single Family Residence
Built in 1949
5,619 Square Feet Lot
$134,200 Zestimate®
$--/sqft
$1,295 Estimated rent
Home value
$134,200
$122,000 - $145,000
$1,295/mo
Zestimate® history
Owner options
List your home for rent
$1,295/mo
Rent Zestimate®
Find your next renter with Zillow Rental Manager. Plus, with online applications, you can quickly screen prospective tenants – for free.
$1,295/mo
Rent Zestimate®
Refinance and save
Refinancing to a lower rate could help reduce your monthly payments and save thousands over the life of the loan.
Explore your selling options
Work with a Zillow partner agent
Leverage their expertise and Zillow's premium Showcase listings to get your home seen by more buyers.
Get startedList with your own agent
Get your home in front of millions of buyers by listing it on Zillow.
Learn how to do itSell it yourself
Take full control of how buyers see your home on Zillow by listing For Sale by Owner (FSBO).
List your homeWhat's special
Attached garageFlat yardStorage spaceConvenient parkingAmple spaceCentral heatingCozy atmosphere
Zillow last checked:
Listing updated:
Listed by:
Angie M Maniscalco 314-406-8880,
Garcia Properties
Bought with:
Susie O Johnson, 1999073583
Compass Realty Group
Mary Frances Lewandoski, 2017041901
Compass Realty Group
Source: MARIS,MLS#: 24023192 Originating MLS: St. Louis Association of REALTORS
Originating MLS: St. Louis Association of REALTORSFacts & features
Interior
Bedrooms & bathrooms
- Bedrooms: 3
- Bathrooms: 2
- Full bathrooms: 2
- Main level bathrooms: 1
- Main level bedrooms: 3
Other
- Features: Floor Covering: Wood, Wall Covering: Some
- Level: Main
- Area: 88
- Dimensions: 11x8
Other
- Features: Floor Covering: Carpeting, Wall Covering: Some
- Level: Main
- Area: 126
- Dimensions: 9x14
Other
- Features: Floor Covering: Carpeting, Wall Covering: Some
- Level: Main
- Area: 88
- Dimensions: 11x8
Kitchen
- Features: Floor Covering: Wood, Wall Covering: Some
- Level: Main
- Area: 88
- Dimensions: 11x8
Living room
- Features: Floor Covering: Carpeting, Wall Covering: Some
- Level: Main
- Area: 198
- Dimensions: 11x18
Heating
- Forced Air, Natural Gas
Cooling
- Ceiling Fan(s), Gas, Central Air
Appliances
- Included: Gas Water Heater, Dishwasher, Microwave, Gas Range, Gas Oven, Refrigerator, Stainless Steel Appliance(s)
Features
- Flooring: Carpet, Hardwood
- Doors: Panel Door(s), Storm Door(s)
- Windows: Window Treatments, Insulated Windows
- Basement: Full,Partially Finished,Concrete
- Has fireplace: No
- Fireplace features: None
Interior area
- Total structure area: 982
- Total interior livable area: 982 sqft
- Finished area above ground: 982
Property
Parking
- Total spaces: 1
- Parking features: Attached, Garage
- Attached garage spaces: 1
Features
- Levels: One
Lot
- Size: 5,619 Square Feet
- Dimensions: 48 x 102
Details
- Parcel number: 13F520872
- Special conditions: Standard
Construction
Type & style
- Home type: SingleFamily
- Architectural style: Ranch,Traditional
- Property subtype: Single Family Residence
Materials
- Brick
Condition
- Year built: 1949
Utilities & green energy
- Sewer: Public Sewer
- Water: Public
Community & HOA
Community
- Subdivision: Hathaway Hills
Location
- Region: Saint Louis
Financial & listing details
- Tax assessed value: $108,300
- Annual tax amount: $1,536
- Date on market: 4/30/2024
- Cumulative days on market: 6 days
- Listing terms: Cash,Conventional,FHA,VA Loan
- Ownership: Owner by Contract
- Road surface type: Concrete
Price history
| Date | Event | Price |
|---|---|---|
| 6/5/2024 | Sold | -- |
Source:  MARIS #24023192 Report a problem MARIS #24023192 Report a problem | ||
| 5/7/2024 | Pending sale | $130,000$132/sqft |
Source: MARIS #24023192 Report a problem | ||
| 4/30/2024 | Listed for sale | $130,000$132/sqft |
Source: MARIS #24023192 Report a problem | ||
| 4/23/2021 | Sold | -- |
Source: MARIS #21008806 Report a problem | ||
| 12/17/2020 | Sold | -- |
Source: Public Record Report a problem | ||
Public tax history
| Year | Property taxes | Tax assessment |
|---|---|---|
| 2025 | $1,949 +25.8% | $20,580 +40.3% |
| 2024 | $1,549 +0.8% | $14,670 |
| 2023 | $1,536 +18.9% | $14,670 +46.6% |
| 2022 | $1,292 +1.5% | $10,010 |
| 2021 | $1,272 +9.1% | $10,010 +15.1% |
| 2020 | $1,166 +9.5% | $8,700 |
| 2019 | $1,065 | $8,700 +12.3% |
| 2018 | $1,065 | $7,750 |
| 2017 | $1,065 +4.1% | $7,750 -24.1% |
| 2016 | $1,023 -24% | $10,210 |
| 2015 | $1,346 | $10,210 +4.8% |
| 2014 | $1,346 +4.8% | $9,740 |
| 2013 | $1,284 | $9,740 -17.2% |
| 2012 | -- | $11,760 |
| 2011 | -- | $11,760 -14% |
| 2010 | $1,242 +7.2% | $13,680 |
| 2009 | $1,159 -2.3% | $13,680 -11% |
| 2008 | $1,187 +54% | $15,370 |
| 2007 | $771 | $15,370 +57.5% |
| 2006 | $771 -0.9% | $9,760 |
| 2005 | $778 -8.8% | $9,760 +12.2% |
| 2003 | $853 +0.1% | $8,700 -7.2% |
| 2002 | $853 +43.9% | $9,380 |
| 2001 | $593 | $9,380 |
Find assessor info on the county website
Neighborhood: 63136
Nearby homes
- $77,5002 bd1 ba982 sqft9465 Bagley Dr, Saint Louis, MO 63136Off Market
- $107,8002 bd1 ba982 sqft9457 Bagley Dr, Saint Louis, MO 63136Off Market
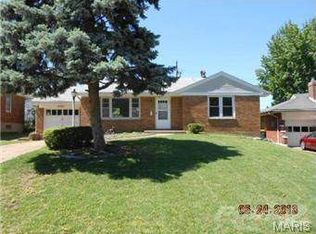
- $99,7002 bd1 ba982 sqft9412 Dickerson Dr, Saint Louis, MO 63136Off Market
- $77,7002 bd1 ba982 sqft9416 Dickerson Dr, Saint Louis, MO 63136Off Market
- $93,2002 bd1 ba982 sqft9408 Dickerson Dr, Saint Louis, MO 63136Off Market
- $--2 bd1 ba982 sqft9451 Bagley Dr, Saint Louis, MO 63136Sold
- $92,3002 bd1 ba982 sqft9422 Dickerson Dr, Saint Louis, MO 63136Off Market
- $89,6002 bd1 ba982 sqft9468 Bagley Dr, Saint Louis, MO 63136Off Market
Nearby schools
GreatSchools rating
- 3/10Northview Elementary SchoolGrades: PK-6Distance: 0.6 mi
- 3/10Jennings Jr. High SchoolGrades: 6-8Distance: 0.9 mi
- 2/10Jennings High SchoolGrades: 9-12Distance: 0.8 mi
Schools provided by the listing agent
- Elementary: Northview / Gary Gore
- Middle: Jennings Jr. High
- High: Jennings High
Source: MARIS. This data may not be complete. We recommend contacting the local school district to confirm school assignments for this home.
- Missouri
- Saint Louis County
- Jennings
- 63136
- 9461 Bagley Dr
Nearby cities
Nearby zip codes
Other Jennings Topics
