Welcome home to this beautiful, custom built, craftsman style, new construction home in the highly sought after Plymouth Township! A 15 minute walk to downtown Plymouth with low township taxes! This gorgeous home was just completed and is move in ready! Luxurious open floor plan with custom soft close premium cabinets, custom built-in shelving, quartz countertops & high end Luxury Vinyl Plank flooring! Gorgeous fireplace with marble surround & craftsman carpentry throughout. Enjoy the extra tall 9 foot ceilings on the first floor, making the home extra spacious! This modern home features a large master suite with cathedral ceilings, spacious walk in closet, and a glamorous master bathroom featuring a secluded water closet, an oversized double sink vanity, and custom tiled, walk-in shower! For your convenience the laundry room is located upstairs with the bedrooms, and it includes a utility sink vanity. The home is complete with a high efficiency HVAC system and an environmental energy seal so that you spend less on heating and cooling bills.
Sold for $675,000
Street View
$675,000
9461 Brookline Ave, Plymouth, MI 48170
4beds
2,200sqft
Single Family Residence
Built in 2025
0.31 Acres Lot
$682,600 Zestimate®
$307/sqft
$3,895 Estimated rent
Home value
$682,600
$628,000 - $744,000
$3,895/mo
Zestimate® history
Owner options
List your home for rent
$3,895/mo
Rent Zestimate®
Find your next renter with Zillow Rental Manager. Plus, with online applications, you can quickly screen prospective tenants – for free.
$3,895/mo
Rent Zestimate®
Refinance and save
$4,622/mo
Est. payment
Refinancing to a lower rate could help reduce your monthly payments and save thousands over the life of the loan.
$4,622/mo
Est. payment
Explore your selling options
Work with a Zillow partner agent
Leverage their expertise and Zillow's premium Showcase listings to get your home seen by more buyers.
Get startedList with your own agent
Get your home in front of millions of buyers by listing it on Zillow.
Learn how to do itSell it yourself
Take full control of how buyers see your home on Zillow by listing For Sale by Owner (FSBO).
List your homeWhat's special
Craftsman carpentry throughoutQuartz countertopsLuxurious open floor planSpacious walk in closetOversized double sink vanityGlamorous master bathroomSecluded water closet
Zillow last checked:
Listing updated:
Listed by:
Auston Cook 734-756-0848,
Cook & Associates
Bought with:
Auston Cook, 6501422125
Cook & Associates
Source: Realcomp II,MLS#: 20261013514
Facts & features
Interior
Bedrooms & bathrooms
- Bedrooms: 4
- Bathrooms: 3
- Full bathrooms: 2
- 1/2 bathrooms: 1
Primary bedroom
- Level: Second
- Area: 238
- Dimensions: 17 X 14
Bedroom
- Level: Second
- Area: 208
- Dimensions: 13 X 16
Bedroom
- Level: Second
- Area: 140
- Dimensions: 10 X 14
Bedroom
- Level: Second
- Area: 143
- Dimensions: 13 X 11
Primary bathroom
- Level: Second
- Area: 119
- Dimensions: 17 X 7
Other
- Level: Second
- Area: 72
- Dimensions: 8 X 9
Other
- Level: Entry
- Area: 30
- Dimensions: 6 X 5
Dining room
- Level: Entry
- Area: 140
- Dimensions: 10 X 14
Great room
- Level: Entry
- Area: 234
- Dimensions: 13 X 18
Kitchen
- Level: Entry
- Area: 176
- Dimensions: 11 X 16
Laundry
- Level: Entry
- Area: 36
- Dimensions: 6 X 6
Media room
- Level: Entry
- Area: 99
- Dimensions: 9 X 11
Heating
- Forced Air, Natural Gas
Features
- Basement: Unfinished
- Has fireplace: No
Interior area
- Total interior livable area: 2,200 sqft
- Finished area above ground: 2,200
Property
Parking
- Total spaces: 2
- Parking features: Two Car Garage, Attached
- Attached garage spaces: 2
Features
- Levels: Two
- Stories: 2
- Entry location: GroundLevel
- Pool features: None
Lot
- Size: 0.31 Acres
- Dimensions: 100 x 135
Details
- Parcel number: 78059030560701
- Special conditions: Short Sale No,Standard
Construction
Type & style
- Home type: SingleFamily
- Architectural style: Colonial
- Property subtype: Single Family Residence
Materials
- Brick, Vinyl Siding
- Foundation: Basement, Poured
Condition
- New construction: No
- Year built: 2025
Utilities & green energy
- Sewer: Public Sewer
- Water: Public
Community & HOA
Community
- Subdivision: GREEN MEADOWS SUB
HOA
- Has HOA: No
Location
- Region: Plymouth
Financial & listing details
- Price per square foot: $307/sqft
- Tax assessed value: $45,800
- Annual tax amount: $2,806
- Date on market: 3/3/2026
- Listing agreement: Exclusive Right To Sell
- Listing terms: Cash,Conventional
Price history
| Date | Event | Price |
|---|---|---|
| 3/3/2026 | Sold | $675,000+170%$307/sqft |
Source:  Realcomp II #20261013514 Report a problem Realcomp II #20261013514 Report a problem | ||
| 7/17/2024 | Listing removed | -- |
Source: Zillow Rentals Report a problem | ||
| 6/14/2024 | Listed for rent | $2,000+2.6%$1/sqft |
Source: Zillow Rentals Report a problem | ||
| 6/14/2023 | Listing removed | -- |
Source: Zillow Rentals Report a problem | ||
| 6/7/2023 | Listed for rent | $1,950$1/sqft |
Source: Zillow Rentals Report a problem | ||
| 5/22/2023 | Sold | $250,000-9.1%$114/sqft |
Source: Realcomp II #20230022576 Report a problem | ||
| 4/6/2023 | Pending sale | $274,900$125/sqft |
Source: Realcomp II #20230022576 Report a problem | ||
| 3/29/2023 | Listed for sale | $274,900+96.4%$125/sqft |
Source: Realcomp II #20230022576 Report a problem | ||
| 10/27/2004 | Sold | $140,000+32.6%$64/sqft |
Source: Public Record Report a problem | ||
| 6/7/2001 | Sold | $105,600$48/sqft |
Source: Public Record Report a problem | ||
Public tax history
| Year | Property taxes | Tax assessment |
|---|---|---|
| 2025 | -- | $121,400 +10.9% |
| 2024 | -- | $109,500 +14.3% |
| 2023 | -- | $95,800 +2.1% |
| 2022 | -- | $93,800 -3.1% |
| 2021 | -- | $96,790 |
| 2020 | $3,265 +8% | $96,790 +11.9% |
| 2019 | $3,022 | $86,480 +25.1% |
| 2018 | $3,022 | $69,150 +93.2% |
| 2017 | -- | $35,800 -45.3% |
| 2016 | -- | $65,500 +7% |
| 2015 | -- | $61,190 +1.7% |
| 2013 | $5,886 | $60,160 +3% |
| 2012 | -- | $58,430 -24.1% |
| 2003 | -- | $77,030 |
| 2001 | -- | -- |
| 2000 | $1,133 | -- |
Find assessor info on the county website
Neighborhood: 48170
Nearby homes
- $---- bd-- ba-- sqft9461 Brookline Ave, Plymouth, MI 48170Off Market
- $675,000-- bd-- ba-- sqft9453 Brookline Ave, Plymouth, MI 48170Sold
- $670,0004 bd3 ba2.2k sqft9453 Brookline Ave, Plymouth, MI 48170Sold
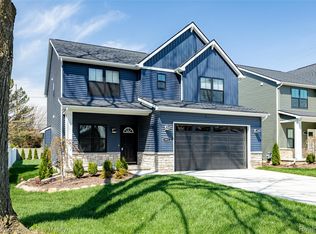
- $472,600-- bd1 ba-- sqft9460 N Sheldon Rd, Plymouth, MI 48170Off Market
- $209,200-- bd-- ba1.4k sqft9440 N Sheldon Rd, Plymouth, MI 48170Off Market
- $350,0002 bd2 ba1.3k sqft9460 Brookline Ave, Plymouth, MI 48170Sold
- $38,600-- bd-- ba-- sqft9433 Brookline Ave, Plymouth, MI 48170Off Market
- $273,700-- bd1 ba1k sqft9433 Brookline Ave, Plymouth, MI 48170Off Market
Nearby schools
GreatSchools rating
- 8/10Smith Elementary SchoolGrades: K-5Distance: 0.3 mi
- 8/10West Middle SchoolGrades: 6-8Distance: 0.9 mi
- 9/10Canton High SchoolGrades: 6-12Distance: 0.9 mi
Get a cash offer in 3 minutes
Find out how much your home could sell for in as little as 3 minutes with a no-obligation cash offer.
Estimated market value
$682,600
Get a cash offer in 3 minutes
Find out how much your home could sell for in as little as 3 minutes with a no-obligation cash offer.
Estimated market value
$682,600
- Michigan
- Wayne County
- Plymouth
- 48170
- 9461 Brookline Ave
Nearby cities
Nearby neighborhoods
Nearby zip codes
Other Plymouth Topics
