Skip main navigation
Sold for $632,000
  • $632,000

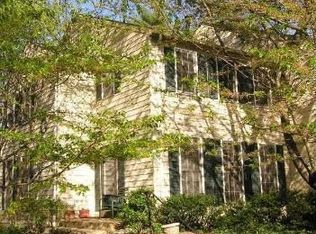
    9461 Cloverdale Ct, Burke, VA 22015

    3beds
    2,093sqft
    Townhouse
    Built in 1972
    1,568 Square Feet Lot
    $643,300 Zestimate®
    $302/sqft
    $3,357 Estimated rent

    Home value

    $643,300

    $605,000 - $688,000

    $3,357/mo

    Zestimate® history
    Loading
    Loading...

    Owner options

    List your home for rent

    $3,357/mo

    Rent Zestimate®

    Find your next renter with Zillow Rental Manager. Plus, with online applications, you can quickly screen prospective tenants – for free.

    Learn more

    $3,357/mo

    Rent Zestimate®

    Refinance and save

    $4,169/mo

    Est. payment

    Refinancing to a lower rate could help reduce your monthly payments and save thousands over the life of the loan.

    See today's rates

    $4,169/mo

    Est. payment

    Explore your selling options

    Work with a Zillow partner agent

    Leverage their expertise and Zillow's premium Showcase listings to get your home seen by more buyers.

    Get started

    List with your own agent

    Get your home in front of millions of buyers by listing it on Zillow.

    Learn how to do it

    Sell it yourself

    Take full control of how buyers see your home on Zillow by listing For Sale by Owner (FSBO).

    List your home

    What's special

    Finished lower levelFenced-in back patioMature tree-lined streetsModern finishesPrivate ensuite bathCommunity walking pathsOversized island
    Offer deadline Monday 9/15 4pm. Welcome to Old Mill in Burke – This meticulously-maintained 3 bedroom / 2 full bathroom / 2 half bathroom townhouse offers the perfect blend of comfort, style, and convenience in one of Burke’s most desirable communities. Step inside to a bright, open main level featuring a spacious living room and separate dining area. The renovated kitchen features a professional grade 6-burner gas range with two ovens and a griddle/grill, an oversized island w/ seating and under island storage, ample cabinetry and modern finishes. Upstairs, the oversized primary suite includes a private ensuite bath and two closets, while two additional bedrooms share a well-appointed full hall bathroom. The finished lower level provides a versatile tv room, home office or gym space, half-bathroom, bar/beverage area and direct walk-out access to the fenced-in back patio—perfect for entertaining or relaxing outdoors. Two assign parking spaces (69 and 70) are directly across from the front door. Recent updates include HVAC (2020), Washer/Dryer (2022), SS Dishwasher and Refrigerator (2022/2023) and Roof (2014). Residents of Old Mill enjoy mature tree-lined streets, community walking paths, and easy access to nearby shopping, dining, parks, and commuter routes. Just minutes to the VRE, Fairfax County Parkway, and top-rated Fairfax County schools, this home offers exceptional value in a sought-after location.

    Zillow last checked:

    Listing updated:

    Listed by:

    Melody Abella 703-371-9219,

    TTR Sotheby's International Realty,

    Listing Team: The Seward Group

    Bought with:

    Kim Obermeyer, 0225209819

    Pearson Smith Realty LLC

    Source: Bright MLS,MLS#: VAFX2265142MLS Logo

    Facts & features

    Interior

    Bedrooms & bathrooms
    • Bedrooms: 3
    • Bathrooms: 4
    • Full bathrooms: 2
    • 1/2 bathrooms: 2
    • Main level bathrooms: 1
    Basement
    • Area: 601
    Heating
    • Forced Air, Natural Gas
    Cooling
    • Central Air, Electric
    Appliances
    • Included: Dishwasher, Disposal, Dryer, Exhaust Fan, Ice Maker, Refrigerator, Washer, Cooktop, Microwave, Gas Water Heater
    • Laundry: Has Laundry
    Features
    • Dining Area, Ceiling Fan(s), Open Floorplan, Primary Bath(s), Kitchen - Gourmet, Built-in Features, Upgraded Countertops, Recessed Lighting
    • Flooring: Wood, Tile/Brick, Carpet
    • Windows: Bay/Bow
    • Basement: Connecting Stairway,Finished,Walk-Out Access,Rear Entrance,Shelving,Windows
    • Has fireplace: No
    Interior area
    • Total structure area: 2,121
    • Total interior livable area: 2,093 sqft
    • Finished area above ground: 1,520
    • Finished area below ground: 573

    Property

    Parking
    • Parking features: Assigned, Parking Lot, On Street
    • Has uncovered spaces: Yes
    • Details: Assigned Parking, Assigned Space #: 69, 70
    Accessibility
    • Accessibility features: None
    Features
    • Levels: Three
    • Stories: 3
    • Patio & porch: Patio
    • Exterior features: Sidewalks, Street Lights
    • Pool features: None
    • Fencing: Back Yard
    • Has view: Yes
    • View description: Street, Trees/Woods
    Lot
    • Size: 1,568 sqft
    • Features: Suburban
    Details
    • Additional structures: Above Grade, Below Grade
    • Parcel number: 0783 04 0055
    • Zoning: 212
    • Special conditions: Standard

    Construction

    Type & style
    • Home type: Townhouse
    • Architectural style: Colonial
    • Property subtype: Townhouse
    Materials
    • Aluminum Siding
    • Foundation: Other
    • Roof: Shingle,Composition
    Condition
    • Very Good
    • New construction: No
    • Year built: 1972

    Utilities & green energy

    • Sewer: Public Sewer
    • Water: Public

    Community & neighborhood

    Location
    • Region: Burke
    • Subdivision: Old Mill Community

    HOA & financial

    HOA
    • Has HOA: Yes
    • HOA fee: $299 quarterly
    • Amenities included: Common Grounds, Jogging Path, Tot Lots/Playground
    • Services included: Management, Common Area Maintenance, Reserve Funds, Road Maintenance, Snow Removal, Trash
    • Association name: OLD MILL COMMUNITY

    Other

    Other facts
    • Listing agreement: Exclusive Right To Sell
    • Listing terms: Cash,Conventional,VA Loan
    • Ownership: Fee Simple

    Price history

    DateEventPrice
    10/3/2025Sold$632,000+2.8%$302/sqft
    Source: Bright MLS #VAFX2265142 Report a problem
    9/16/2025Contingent$615,000$294/sqft
    Source: Bright MLS #VAFX2265142 Report a problem
    9/11/2025Listed for sale$615,000+251.6%$294/sqft
    Source: Bright MLS #VAFX2265142 Report a problem
    5/31/2001Sold$174,900$84/sqft
    Source: Public Record Report a problem

    Public tax history

    YearProperty taxesTax assessment
    2025$6,646 +11.7%$574,940 +11.9%
    2024$5,950 +5.2%$513,600 +2.4%
    2023$5,658 +6.7%$501,380 +8.1%
    2022$5,305 $463,910 +10.7%
    2021-- $419,250 +3.8%
    2020$4,778 +1.4%$403,710 +1.4%
    2019$4,714 +6.7%$398,270 +6.7%
    2018$4,417 +1.9%$373,180
    2017$4,333 +5.4%$373,180 +5.2%
    2016$4,110 +2.6%$354,810 -1.2%
    2015$4,006 +5.6%$359,000 +5.4%
    2014$3,794 $340,690 +12.6%
    2013-- $302,640 +6.8%
    2012-- $283,340
    2011-- $283,340 +7.9%
    2010-- $262,640 -3.2%
    2009-- $271,430 -23.9%
    2008-- $356,820 -8.1%
    2007-- $388,260 +92.6%
    2003-- $201,630 +21%
    2002-- $166,635 +23%
    2001-- $135,530

    Find assessor info on the county website

    Neighborhood: 22015

    Nearby schools

    GreatSchools rating
    Schools provided by the listing agent
    • Elementary: White Oaks
    • Middle: Lake Braddock Secondary School
    • High: Lake Braddock
    • District: Fairfax County Public Schools

    Source: Bright MLS. This data may not be complete. We recommend contacting the local school district to confirm school assignments for this home.

    Get a cash offer in 3 minutes
    Find out how much your home could sell for in as little as 3 minutes with a no-obligation cash offer.
    Estimated market value
    $643,300
    Get a cash offer in 3 minutes
    Find out how much your home could sell for in as little as 3 minutes with a no-obligation cash offer.
    Estimated market value
    $643,300