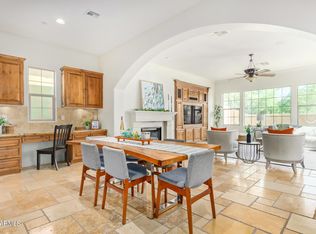
Welcome Home! This stunning single-level home is in the highly desirable Sera Brisa subdivision at DC Ranch. Elegance combined with functionality is the hallmark of this high-quality Monterey Homes constructed masterpiece. This home is situated on the desert wash lot to maximize the exceptional backyard living experience in combination with privacy. It feels like you are at a resort when you are in the backyard! The floor plan is just perfect. High ceilings greet you as you enter, and there is a second family room (movie/media room) immediately to your right. The main hallway is architecturally stunning, and it draws you forward towards the main living area of the home which features an expansive eat-in kitchen and the main family room. These rooms all look out to what can only be described as a dream backyard. The kitchen layout is absolutely perfect, and features everything you could ever want. Just a few of the many features of this gourmet kitchen: 6 burner gas cooktop; all stainless-steel appliances with built-in fridge, double ovens, microwave, and hood; quartz countertops; large center island with bar stools; kitchen sink has nice views to the backyard; upgraded hardware; custom cabinets; large pantry, and more. The kitchen blends seamlessly into the main family room, affording those in either room to converse easily. Excellent use of glass makes all rooms a real delight. The formal dining room is located just off the kitchen and has nice views to the courtyard. There are two bedrooms and a 4th bedroom/office between the entrance and the main living area. Both bedrooms (ignore the kids' stuff) are an excellent size and have en suite bathrooms and ample closet space. The large master bedroom wing is its own sanctuary, with beautiful backyard views and quick access to heated spa via the private master door to the patio. The master bathroom has it all: double vanities, soaking tub, dream shower, private toilet room, and two large walk-in closets with custom organizers. The laundry room is a great size and is conveniently located just off the garage. The garage is a full 3 car in size, with one side being a tandem thus affording double the depth. The backyard is simply Great! Heated pool, spa, rock formation with waterslide and a waterfall over the grotto. There is fiber optic lighting to add to the ambiance. Multiple patios and a custom built-in BBQ area. Your guests won't want to leave, and neither will you! This home affords comfortable daily living as easily as it also becomes an entertainer's paradise when the situation arises. This is one of those homes that just has a "great feel", and it's in excellent condition - this home is the Complete Package! The current homeowner has made many nice improvements and updates. Located in a quite upscale community, yet just a short 5 min drive to the 101. This home is in the heart of N Scottsdale, just minutes from all the great amenities (restaurants, shopping, nightlife, and more) that N Scottsdale has to offer. Top rated schools abound within minutes of this home. Discover gated Sera Brisa enclave nestled in the McDowell Mountain foothills in the heart of DC Ranch. Sera Brisa has a private community park with Ramada. Enjoy the photos.
Sold for $1,795,000
$1,795,000
9461 E DESERT VILLAGE Drive, Scottsdale, AZ 85255
4beds
4baths
3,770sqft
Single Family Residence
Built in 2006
0.3 Acres Lot
$2,019,300 Zestimate®
$476/sqft
$6,971 Estimated rent
Home value
$2,019,300
$1.86M - $2.20M
$6,971/mo
Zestimate® history
Owner options
List your home for rent
$6,971/mo
Rent Zestimate®
Find your next renter with Zillow Rental Manager. Plus, with online applications, you can quickly screen prospective tenants – for free.
$6,971/mo
Rent Zestimate®
Refinance and save
$10,577/mo
Est. payment
Refinancing to a lower rate could help reduce your monthly payments and save thousands over the life of the loan.
$10,577/mo
Est. payment
Explore your selling options
Work with a Zillow partner agent
Leverage their expertise and Zillow's premium Showcase listings to get your home seen by more buyers.
Get startedList with your own agent
Get your home in front of millions of buyers by listing it on Zillow.
Learn how to do itSell it yourself
Take full control of how buyers see your home on Zillow by listing For Sale by Owner (FSBO).
List your homeWhat's special
Private community parkNice viewsBeautiful backyard viewsMultiple patiosStainless-steel appliancesExpansive eat-in kitchenGourmet kitchen
Zillow last checked:
Listing updated:
Listed by:
Bruce Swift 480-766-6695,
Windermere Real Estate & Property Management
Bought with:
Christine Sibbio, SA649123000
Keller Williams Realty Sonoran Living
Alishya Sibbio, SA649209000
Keller Williams Realty Sonoran Living
Source: ARMLS,MLS#: 6655669
Facts & features
Interior
Bedrooms & bathrooms
- Bedrooms: 4
- Bathrooms: 4
Heating
- Natural Gas
Cooling
- Central Air, Ceiling Fan(s)
Appliances
- Included: Gas Cooktop
Features
- Granite Counters, Double Vanity, Eat-in Kitchen, Breakfast Bar, Kitchen Island, Pantry, Full Bth Master Bdrm, Separate Shwr & Tub
- Flooring: Carpet, Stone, Tile
- Windows: Solar Screens, Double Pane Windows, Vinyl Frame
- Has basement: No
- Has fireplace: Yes
- Fireplace features: Family Room, Gas
Interior area
- Total structure area: 3,770
- Total interior livable area: 3,770 sqft
Property
Parking
- Total spaces: 9
- Parking features: Tandem Garage, Garage Door Opener, Extended Length Garage
- Garage spaces: 3
- Uncovered spaces: 6
Features
- Stories: 1
- Patio & porch: Covered
- Exterior features: Private Street(s), Private Yard, Built-in Barbecue
- Has private pool: Yes
- Pool features: Heated
- Has spa: Yes
- Spa features: Heated, Private
- Fencing: Block,Wrought Iron
Lot
- Size: 0.3 Acres
- Features: Sprinklers In Rear, Sprinklers In Front, Desert Back, Desert Front, Synthetic Grass Back, Auto Timer H2O Front, Auto Timer H2O Back
Details
- Parcel number: 21763130
Construction
Type & style
- Home type: SingleFamily
- Architectural style: Contemporary,Ranch
- Property subtype: Single Family Residence
Materials
- Stucco, Wood Frame, Painted
- Roof: Tile
Condition
- Year built: 2006
Details
- Builder name: MONTEREY HOMES
Utilities & green energy
- Sewer: Public Sewer
- Water: City Water
Community & HOA
Community
- Features: Gated, Playground, Biking/Walking Path
- Subdivision: SERA BRISA at DC Ranch
HOA
- Has HOA: Yes
- Services included: Maintenance Grounds
- HOA fee: $132 quarterly
- HOA name: Sera Brisa DC Ranch
- HOA phone: 602-957-9191
Location
- Region: Scottsdale
Financial & listing details
- Price per square foot: $476/sqft
- Tax assessed value: $1,454,500
- Annual tax amount: $6,234
- Date on market: 10/31/2025
- Cumulative days on market: 26 days
- Listing terms: Cash,Conventional
- Ownership: Fee Simple
Price history
| Date | Event | Price |
|---|---|---|
| 3/5/2024 | Sold | $1,795,000$476/sqft |
Source:  ARMLS #6655669 Report a problem ARMLS #6655669 Report a problem | ||
| 2/21/2024 | Pending sale | $1,795,000$476/sqft |
Source: ARMLS #6655669 Report a problem | ||
| 1/26/2024 | Listed for sale | $1,795,000-5.2%$476/sqft |
Source: ARMLS #6655669 Report a problem | ||
| 1/23/2024 | Listing removed | $1,894,000$502/sqft |
Source: ARMLS #6560823 Report a problem | ||
| 8/15/2023 | Listing removed | $1,894,000$502/sqft |
Source: ARMLS #6560823 Report a problem | ||
| 6/17/2023 | Price change | $1,894,000-0.1%$502/sqft |
Source: ARMLS #6560823 Report a problem | ||
| 5/25/2023 | Listed for sale | $1,895,000+5.6%$503/sqft |
Source: ARMLS #6560823 Report a problem | ||
| 5/18/2023 | Listing removed | -- |
Source: Zillow Rentals Report a problem | ||
| 5/8/2023 | Price change | $9,999-4.8%$3/sqft |
Source: Zillow Rentals Report a problem | ||
| 4/8/2023 | Price change | $10,500-12.5%$3/sqft |
Source: Zillow Rentals Report a problem | ||
| 3/20/2023 | Listed for rent | $11,995+144.8%$3/sqft |
Source: Zillow Rentals Report a problem | ||
| 3/20/2023 | Listing removed | -- |
Source:  RE/MAX International Report a problem RE/MAX International Report a problem | ||
| 3/3/2023 | Price change | $1,795,000-3%$476/sqft |
Source: ARMLS #6491123 Report a problem | ||
| 1/25/2023 | Price change | $1,850,000-1.3%$491/sqft |
Source: ARMLS #6491123 Report a problem | ||
| 1/12/2023 | Price change | $1,875,000-3.8%$497/sqft |
Source: ARMLS #6491123 Report a problem | ||
| 11/18/2022 | Listed for sale | $1,950,000+85.7%$517/sqft |
Source: ARMLS #6491123 Report a problem | ||
| 9/27/2022 | Sold | $1,050,000+21328.6%$279/sqft |
Source: Public Record Report a problem | ||
| 3/12/2019 | Sold | $4,900-99.5%$1/sqft |
Source: ARMLS #5889078 Report a problem | ||
| 3/12/2019 | Listing removed | $4,900$1/sqft |
Source: My Home Group Real Estate #5889078 Report a problem | ||
| 3/1/2019 | Listed for rent | $4,900$1/sqft |
Source: My Home Group Real Estate #5889078 Report a problem | ||
| 2/10/2019 | Price change | $999,999-6.5%$265/sqft |
Source: My Home Group Real Estate #5816974 Report a problem | ||
| 1/18/2019 | Price change | $1,069,900-2.7%$284/sqft |
Source: My Home Group Real Estate #5816974 Report a problem | ||
| 9/7/2018 | Listed for sale | $1,099,900+24.3%$292/sqft |
Source: My Home Group Real Estate #5816974 Report a problem | ||
| 7/15/2015 | Sold | $885,000-0.6%$235/sqft |
Source: ARMLS #5239060 Report a problem | ||
| 5/13/2015 | Price change | $890,000-3.2%$236/sqft |
Source: Sunbelt Realty & Business Advi #5239060 Report a problem | ||
| 4/25/2015 | Listed for sale | $919,000-8.9%$244/sqft |
Source: Sunbelt Realty & Business Advi #5239060 Report a problem | ||
| 4/5/2007 | Sold | $1,009,260$268/sqft |
Source: Public Record Report a problem | ||
Public tax history
| Year | Property taxes | Tax assessment |
|---|---|---|
| 2025 | $5,409 -13.7% | $145,450 -1.2% |
| 2024 | $6,265 +1.3% | $147,280 +58.9% |
| 2023 | $6,187 -4.6% | $92,682 +0.8% |
| 2022 | $6,484 -5.1% | $91,920 +9% |
| 2021 | $6,829 +3.6% | $84,350 +5.3% |
| 2020 | $6,589 -1.4% | $80,120 +5.1% |
| 2019 | $6,684 | $76,250 +0.2% |
| 2018 | $6,684 +4.4% | $76,080 +1.5% |
| 2017 | $6,404 +19.1% | $74,970 +3.2% |
| 2016 | $5,377 +0.8% | $72,680 -4.3% |
| 2015 | $5,335 | $75,920 +12.7% |
| 2014 | -- | $67,370 +18.4% |
| 2013 | -- | $56,920 |
| 2012 | -- | $56,920 -7.9% |
| 2011 | -- | $61,800 -10.5% |
| 2010 | -- | $69,080 -20.8% |
| 2009 | -- | $87,220 +245% |
| 2008 | -- | $25,280 |
Find assessor info on the county website
Neighborhood: 85255
Nearby homes
- $2,028,6004 bd4 ba3.7k sqft9449 E Desert Village Dr, Scottsdale, AZ 85255Off Market
- $1,768,7003 bd3 ba3.3k sqft17875 N 94th Way, Scottsdale, AZ 85255Off Market

- $2,136,2004 bd5 ba4k sqft9437 E Desert Village Dr, Scottsdale, AZ 85255Off Market
- $2,385,4004 bd4 ba3.8k sqft9476 E Heritage Trail Dr, Scottsdale, AZ 85255Off Market
- $1,830,9004 bd4 ba3.7k sqft17893 N 94th Way, Scottsdale, AZ 85255Off Market
- $2,243,6004 bd4 ba3.7k sqft17846 N 95th St, Scottsdale, AZ 85255Off Market
- $2,411,7005 bd4 ba4.2k sqft17822 N 95th St, Scottsdale, AZ 85255Off Market
- $1,959,7003 bd2 ba3.1k sqft17870 N 95th St, Scottsdale, AZ 85255Off Market
Nearby schools
GreatSchools rating
- 8/10Copper Ridge SchoolGrades: PK-8Distance: 1.4 mi
- 9/10Chaparral High SchoolGrades: 9-12Distance: 5.9 mi
Schools provided by the listing agent
- Elementary: Copper Ridge Elementary School
- Middle: Copper Ridge Middle School
- High: Chaparral High School
- District: Scottsdale Unified District
Source: ARMLS. This data may not be complete. We recommend contacting the local school district to confirm school assignments for this home.
Get a cash offer in 3 minutes
Find out how much your home could sell for in as little as 3 minutes with a no-obligation cash offer.
Estimated market value
$2,019,300
Get a cash offer in 3 minutes
Find out how much your home could sell for in as little as 3 minutes with a no-obligation cash offer.
Estimated market value
$2,019,300
- Arizona
- Maricopa County
- Scottsdale
- 85255
- 9461 E DESERT VILLAGE Drive
Nearby cities
Nearby neighborhoods
Nearby zip codes
Other Scottsdale Topics
