Skip main navigation
Closed
  • $300,000

    9461 Grist Mill Dr, North Ridgeville, OH 44039

    2beds
    1,652sqft
    Single Family Residence
    Built in 2005
    6,599 Square Feet Lot
    $339,200 Zestimate®
    $182/sqft
    $2,265 Estimated rent

    Home value

    $339,200

    $322,000 - $356,000

    $2,265/mo

    Zestimate® history
    Loading
    Loading...

    Owner options

    List your home for rent

    $2,265/mo

    Rent Zestimate®

    Find your next renter with Zillow Rental Manager. Plus, with online applications, you can quickly screen prospective tenants – for free.

    Learn more

    $2,265/mo

    Rent Zestimate®

    Refinance and save

    $2,141/mo

    Est. payment

    Refinancing to a lower rate could help reduce your monthly payments and save thousands over the life of the loan.

    See today's rates

    $2,141/mo

    Est. payment

    Explore your selling options

    Work with a Zillow partner agent

    Leverage their expertise and Zillow's premium Showcase listings to get your home seen by more buyers.

    Get started

    List with your own agent

    Get your home in front of millions of buyers by listing it on Zillow.

    Learn how to do it

    Sell it yourself

    Take full control of how buyers see your home on Zillow by listing For Sale by Owner (FSBO).

    List your home

    What's special

    Double sinksTennis courtFormal dining areaOpen kitchenExercise roomPremier community centerHuge walk-in closet
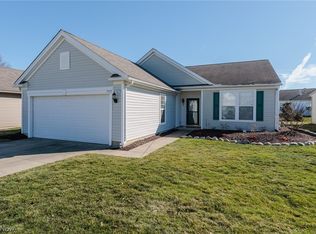
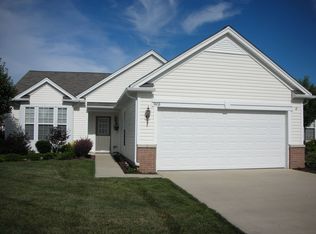
    Pioneer Ridge, the premier 55+ living community that offers everything for relaxed, social living. The Chatfield open floor plan designed by Del Webb maximizes the square footage to meet all of your needs on one floor! The open kitchen has a sit-down eating area and a double pantry with sliding doors. The great room is illuminated with lots of natural light and So Much space; there's room for a formal dining area and entertaining! Two bedrooms plus a den/office. The primary bedroom is complete with full bathroom including a walk-in shower, double sinks, water closet, linen closet and huge walk-in closet. The second bedroom has a double closet. The front hall has a coat closet and linen closet conveniently next to the second full bath boasting natural light. To keep everything easy the laundry/mudd area is by the two car garage. NEW furnace/AC installed 2022! The Pioneer Ridge community offers walking paths to the premier community center complete with two pools, exercise room, ac

    Zillow last checked:

    Listing updated:

    Listed by:

    Mary Eicher marycat7693@yahoo.com(330)224-1684,

    Keller Williams Elevate

    Bought with:

    Terry Young, 237938

    Keller Williams Greater Metropolitan

    Source: MLS Now,MLS#: 4473544MLS LogoOriginating MLS: Medina County Board of REALTORS

    Facts & features

    Interior

    Bedrooms & bathrooms
    • Bedrooms: 2
    • Bathrooms: 2
    • Full bathrooms: 2
    • Main level bathrooms: 2
    • Main level bedrooms: 2
    Heating
    • Forced Air, Gas
    Cooling
    • Central Air
    Appliances
    • Laundry: In Unit
    Features
    • Basement: None
    • Has fireplace: No
    Interior area
    • Total structure area: 1,652
    • Total interior livable area: 1,652 sqft
    • Finished area above ground: 1,652

    Property

    Parking
    • Total spaces: 2
    • Parking features: Attached, Garage, Paved
    • Attached garage spaces: 2
    Features
    • Levels: One
    • Stories: 1
    • Pool features: Community
    Lot
    • Size: 6,599 Square Feet
    Details
    • Parcel number: 0700037000220

    Construction

    Type & style
    • Home type: SingleFamily
    • Architectural style: Ranch
    • Property subtype: Single Family Residence
    Materials
    • Vinyl Siding
    • Roof: Asphalt,Fiberglass
    Condition
    • Year built: 2005

    Utilities & green energy

    • Water: Public

    Community & HOA

    Community
    • Features: Common Grounds/Area, Fitness, Playground, Pool
    • Senior community: Yes
    • Subdivision: Pioneer Ridge Sub
    HOA
    • Has HOA: Yes
    • Services included: Recreation Facilities
    • HOA fee: $213 monthly
    • HOA name: Pioneer Ridge
    Location
    • Region: North Ridgeville

    Financial & listing details

    • Price per square foot: $182/sqft
    • Tax assessed value: $270,520
    • Annual tax amount: $3,258
    • Date on market: 7/13/2023
    • Cumulative days on market: 1 day

    Price history

    DateEventPrice
    8/10/2023Sold$300,000+5.3%$182/sqft
    Source: MLS Now #4473544 Report a problem
    7/14/2023Pending sale$285,000$173/sqft
    Source: MLS Now #4473544 Report a problem
    7/13/2023Listed for sale$285,000+47.5%$173/sqft
    Source: MLS Now #4473544 Report a problem
    9/18/2006Sold$193,200$117/sqft
    Source: Public Record Report a problem

    Public tax history

    YearProperty taxesTax assessment
    2024$4,833 +34%$94,680 +32.3%
    2023$3,605 +10.6%$71,570
    2022$3,259 -0.4%$71,570
    2021$3,271 +13.3%$71,570 +19.2%
    2020$2,888 +0.2%$60,040
    2019$2,882 0%$60,040
    2018$2,883 -20.2%$60,040 -12%
    2017$3,613 -1.5%$68,260
    2016$3,668 -1.4%$68,260
    2015$3,721 +6.4%$68,260 +8%
    2014$3,496 -1%$63,200
    2013$3,531 +9.1%$63,200
    2012$3,236 $63,200 -67%
    2011-- $191,800
    2010-- --
    2009-- --
    2008$3,125 -1.1%--
    2007$3,160 -0.1%--
    2006$3,164 --
    Find assessor info on the county website

    Neighborhood: 44039

    Nearby schools

    GreatSchools rating
    Schools provided by the listing agent
    • District: North Ridgeville CSD - 4711

    Source: MLS Now. This data may not be complete. We recommend contacting the local school district to confirm school assignments for this home.

    Get a cash offer in 3 minutes
    Find out how much your home could sell for in as little as 3 minutes with a no-obligation cash offer.
    Estimated market value
    $339,200
    Get a cash offer in 3 minutes
    Find out how much your home could sell for in as little as 3 minutes with a no-obligation cash offer.
    Estimated market value
    $339,200