Welcome to this beautifully maintained two-bedroom, two-bath condo located in the quiet community of Harbor Greens, offering picturesque views of the nature park and heated pool. Enjoy breathtaking sunrise views from the expansive balcony, accessible from both the living room and primary suite. Residents appreciate the well-appointed clubhouse, featuring a full kitchen, bathrooms, and an inviting entertainment space frequently used for community events. The unit is equipped with hurricane-impact glass and shutters for added peace of mind, along with a convenient indoor laundry closet with a full-size washer and dryer. It includes one assigned covered parking space, ample guest parking, and a large private storage unit—perfect for holiday décor, bikes, and beach gear. Harbor Greens offers scenic walking trails and a nature preserve, ensuring no rear neighbors and a tranquil setting. The community is pet-friendly (one small cat or dog allowed) and this building is NOT 55+. The condo is also zoned for A-rated schools. Inside, the ideal split floorplan provides privacy and functionality, with a spacious dining area perfect for family gatherings and holidays. The oversized kitchen features hardwood cabinetry, granite countertops, and a generous breakfast nook overlooking the pool. The HOA fee covers everything except electricity, and the milestone inspection has been completed and passed. Conveniently located near grocery stores, restaurants, and some of America’s best beaches, this condo offers comfort, convenience, and peace of mind—all while being situated safely outside of a flood zone.
Sold for $199,000
$199,000
9461 HARBOR GREENS WAY #207, SEMINOLE, FL 33776
2beds
1,185sqft
Condominium
Built in 1991
-- sqft lot
$197,900 Zestimate®
$168/sqft
$2,193 Estimated rent
Home value
$197,900
$180,000 - $218,000
$2,193/mo
Zestimate® history
Owner options
List your home for rent
$2,193/mo
Rent Zestimate®
Find your next renter with Zillow Rental Manager. Plus, with online applications, you can quickly screen prospective tenants – for free.
$2,193/mo
Rent Zestimate®
Refinance and save
$2,129/mo
Est. payment
Refinancing to a lower rate could help reduce your monthly payments and save thousands over the life of the loan.
$2,129/mo
Est. payment
Explore your selling options
Work with a Zillow partner agent
Leverage their expertise and Zillow's premium Showcase listings to get your home seen by more buyers.
Get startedList with your own agent
Get your home in front of millions of buyers by listing it on Zillow.
Learn how to do itSell it yourself
Take full control of how buyers see your home on Zillow by listing For Sale by Owner (FSBO).
List your homeWhat's special
Heated poolAmple guest parkingHurricane-impact glass and shutters
Zillow last checked:
Listing updated:
Listed by:
Chris Stivers 727-542-5729,
ENGEL & VOLKERS BELLEAIR 727-461-1000
Bought with:
Lindsay Dicus Harrison, 3257009
DICUS HARRISON REALTY
Source: Stellar MLS,MLS#: TB8476260 Originating MLS: Suncoast Tampa
Originating MLS: Suncoast Tampa
Facts & features
Interior
Bedrooms & bathrooms
- Bedrooms: 2
- Bathrooms: 2
- Full bathrooms: 2
Rooms
- Room types: Utility Room, Storage Rooms
Primary bedroom
- Features: Walk-In Closet(s)
- Level: First
Kitchen
- Level: First
Living room
- Level: First
Heating
- Central, Electric
Cooling
- Central Air
Appliances
- Included: Dishwasher, Disposal, Dryer, Electric Water Heater, Freezer, Microwave, Range, Refrigerator, Washer
- Laundry: Inside, Laundry Closet
Features
- Ceiling Fan(s), Eating Space In Kitchen, Open Floorplan, Solid Wood Cabinets, Split Bedroom, Stone Counters, Walk-In Closet(s)
- Flooring: Carpet, Tile
- Doors: Sliding Doors
- Windows: Hurricane Shutters
- Has fireplace: No
Interior area
- Total structure area: 1,185
- Total interior livable area: 1,185 sqft
Property
Parking
- Total spaces: 1
- Parking features: Covered, Underground
- Carport spaces: 1
Features
- Levels: One
- Stories: 1
- Exterior features: Balcony, Lighting, Sidewalk, Storage
- Pool features: Gunite, Heated, In Ground
- Has view: Yes
- View description: Park/Greenbelt
Lot
- Features: Unincorporated
Details
- Parcel number: 193015359110042070
- Special conditions: None
Construction
Type & style
- Home type: Condo
- Property subtype: Condominium
Materials
- Block, Concrete
- Foundation: Slab, Stem Wall, Raised
- Roof: Built-Up,Membrane
Condition
- New construction: No
- Year built: 1991
Utilities & green energy
- Sewer: Public Sewer
- Water: Public
- Utilities for property: Cable Connected, Electricity Connected, Public, Sewer Connected, Street Lights, Water Connected
Community & HOA
Community
- Features: Clubhouse, Park, Pool, Sidewalks
- Pet fee: $0 monthly
- Subdivision: HARBOR GREENS AT YACHT CLUB ESTATES
HOA
- Has HOA: Yes
- Amenities included: Cable TV, Clubhouse, Elevator(s), Park, Pool, Storage, Trail(s)
- Services included: Cable TV, Community Pool, Reserve Fund, Insurance, Internet, Maintenance Structure, Maintenance Grounds, Maintenance Repairs, Manager, Pest Control, Pool Maintenance, Private Road, Recreational Facilities, Sewer, Trash, Water
- HOA fee: $650 monthly
- HOA name: J Ferrise Management
Location
- Region: Seminole
Financial & listing details
- Price per square foot: $168/sqft
- Tax assessed value: $165,147
- Annual tax amount: $1,491
- Date on market: 2/13/2026
- Cumulative days on market: 3 days
- Listing terms: Cash,Conventional
- Ownership: Condominium
- Total actual rent: 0
- Electric utility on property: Yes
- Road surface type: Asphalt
Price history
| Date | Event | Price |
|---|---|---|
| 3/31/2026 | Sold | $199,000$168/sqft |
Source:  Stellar MLS #TB8476260 Report a problem Stellar MLS #TB8476260 Report a problem | ||
| 2/20/2026 | Pending sale | $199,000$168/sqft |
Source: Stellar MLS #TB8476260 Report a problem | ||
| 2/13/2026 | Listed for sale | $199,000$168/sqft |
Source: Stellar MLS #TB8476260 Report a problem | ||
Public tax history
| Year | Property taxes | Tax assessment |
|---|---|---|
| 2025 | $1,491 +5.5% | $105,465 +2.9% |
| 2024 | $1,413 +3.2% | $102,493 +3% |
| 2023 | $1,369 +5.8% | $99,508 +3% |
| 2022 | $1,294 -0.1% | $96,610 +3% |
| 2021 | $1,296 +0.6% | $93,796 +1.4% |
| 2020 | $1,288 +2% | $92,501 +2.3% |
| 2019 | $1,263 | $90,421 +1.9% |
| 2018 | $1,263 +10.5% | $88,735 +2.1% |
| 2017 | $1,143 +2.5% | $86,910 +2.1% |
| 2016 | $1,116 -1.4% | $85,122 +0.7% |
| 2015 | $1,132 +0.7% | $84,530 +0.8% |
| 2014 | $1,124 +0.9% | $83,859 +1.5% |
| 2013 | $1,114 +5.4% | $82,620 +1.7% |
| 2012 | $1,057 | $81,239 -3.4% |
| 2011 | -- | $84,080 +1.5% |
| 2010 | -- | $82,837 +2.7% |
| 2009 | -- | $80,659 +0.1% |
| 2008 | $947 | $80,578 +3% |
| 2007 | -- | $78,231 -36.7% |
| 2005 | -- | $123,600 +11.5% |
| 2004 | $1,133 +8.7% | $110,900 +16.2% |
| 2003 | $1,043 +6.4% | $95,400 +9.8% |
| 2002 | $980 +14% | $86,900 +8.2% |
| 2001 | $860 +6.5% | $80,300 +9.1% |
| 2000 | $807 | $73,600 |
Find assessor info on the county website
Neighborhood: 33776
Nearby homes
- $280,0002 bd2 ba1.1k sqft9461 Harbor Greens Way APT 305, Seminole, FL 33776Sold
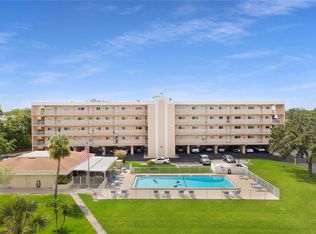
- $245,0002 bd2 ba1.1k sqft9461 Harbor Greens Way APT 502, Seminole, FL 33776Sold
- $211,200-- bd-- ba1.1k sqft9461 Harbor Greens Way APT 201, Seminole, FL 33776Off Market
- $206,6002 bd2 ba1.1k sqft9461 Harbor Greens Way APT 202, Seminole, FL 33776Off Market
- $226,5002 bd2 ba1.1k sqft9461 Harbor Greens Way APT 203, Seminole, FL 33776Off Market
- $205,4002 bd2 ba1.1k sqft9461 Harbor Greens Way APT 204, Seminole, FL 33776Off Market
- $203,800-- bd-- ba1.1k sqft9461 Harbor Greens Way APT 205, Seminole, FL 33776Off Market
- $201,700-- bd-- ba1.1k sqft9461 Harbor Greens Way APT 206, Seminole, FL 33776Off Market
Nearby schools
GreatSchools rating
- 9/10Oakhurst Elementary SchoolGrades: PK-5Distance: 0.8 mi
- 7/10Seminole Middle SchoolGrades: 6-8Distance: 1.1 mi
- 4/10Seminole High SchoolGrades: 9-12Distance: 1.2 mi
Schools provided by the listing agent
- Elementary: Oakhurst Elementary-PN
Source: Stellar MLS. This data may not be complete. We recommend contacting the local school district to confirm school assignments for this home.
Get a cash offer in 3 minutes
Find out how much your home could sell for in as little as 3 minutes with a no-obligation cash offer.
Estimated market value
$197,900
Get a cash offer in 3 minutes
Find out how much your home could sell for in as little as 3 minutes with a no-obligation cash offer.
Estimated market value
$197,900
- Florida
- Pinellas County
- Seminole
- 33776
- 9461 HARBOR GREENS WAY Unit 207
