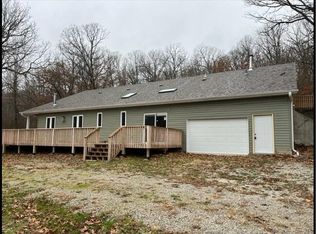
Discover refined rural living in this beautifully appointed 4-bedroom, 3-bathroom home, perfectly positioned on 10 private, wooded acres just off Hwy 13. Featuring a NEW roof, septic has been pumped, and is located just 20 minutes from both Springfield and Bolivar, this property offers the ideal balance of peaceful seclusion and convenient access to city amenities. Inside, enjoy a formal living room with fireplace, kitchen with granite counters, a spacious family room with dual access to the back deck, and main floor laundry room. The primary suite includes a dual sink vanity and walk-in tiled shower. The partially finished basement offers room to spread out and extra storage space. Enhancing the property is a charming detached stone workshop, complete with a cozy wood-burning stove--ideal for hobbies, creative projects, or additional workspace. Surrounded by natural beauty and mature trees, this home offers a rare opportunity to enjoy privacy, space, and comfort in a serene setting.
Closed
Price Unknown
9461 N Farm Road 149, Pleasant Hope, MO 65725
4beds
1,838sqft
Single Family Residence
Built in 1953
10 Acres Lot
$358,000 Zestimate®
$--/sqft
$2,041 Estimated rent
Home value
$358,000
$326,000 - $394,000
$2,041/mo
Zestimate® history
Owner options
List your home for rent
$2,041/mo
Rent Zestimate®
Find your next renter with Zillow Rental Manager. Plus, with online applications, you can quickly screen prospective tenants – for free.
$2,041/mo
Rent Zestimate®
Refinance and save
Refinancing to a lower rate could help reduce your monthly payments and save thousands over the life of the loan.
Explore your selling options
Work with a Zillow partner agent
Leverage their expertise and Zillow's premium Showcase listings to get your home seen by more buyers.
Get startedList with your own agent
Get your home in front of millions of buyers by listing it on Zillow.
Learn how to do itSell it yourself
Take full control of how buyers see your home on Zillow by listing For Sale by Owner (FSBO).
List your homeWhat's special
Partially finished basementSurrounded by natural beautyNew roofCharming detached stone workshopPrivate wooded acresSpacious family roomMain floor laundry room
Zillow last checked:
Listing updated:
Listed by:
Adam Graddy 417-501-5091,
Keller Williams
Bought with:
Kolby J Helms, 2021009215
EXP Realty LLC
Angela Owens, 2006010662
EXP Realty LLC
Source: SOMOMLS as distributed by MLS GRID,MLS#: 60293580
Facts & features
Interior
Bedrooms & bathrooms
- Bedrooms: 4
- Bathrooms: 3
- Full bathrooms: 3
Rooms
- Room types: Bedroom, Workshop, Family Room, Master Bedroom
Heating
- Central, Propane
Cooling
- Central Air, Ceiling Fan(s)
Appliances
- Included: Dishwasher, Microwave, Refrigerator, Electric Water Heater, Disposal
- Laundry: In Basement, W/D Hookup
Features
- Walk-in Shower, Granite Counters, Vaulted Ceiling(s)
- Flooring: Carpet, Tile, Hardwood
- Windows: Blinds
- Basement: Walk-Out Access,Partially Finished,Storage Space,Partial
- Has fireplace: Yes
- Fireplace features: Living Room, Basement, Two or More, Wood Burning, Brick
Interior area
- Total structure area: 1,938
- Total interior livable area: 1,838 sqft
- Finished area above ground: 1,688
- Finished area below ground: 150
Property
Parking
- Total spaces: 2
- Parking features: Basement, Workshop in Garage, Driveway
- Attached garage spaces: 2
- Has uncovered spaces: Yes
Features
- Levels: One
- Stories: 1
- Patio & porch: Deck, Wrap Around
- Exterior features: Rain Gutters
- Fencing: Barbed Wire
- Waterfront features: Pond
Lot
- Size: 10 Acres
- Features: Acreage, Wooded
Details
- Parcel number: 0336200004
Construction
Type & style
- Home type: SingleFamily
- Architectural style: Country,Ranch
- Property subtype: Single Family Residence
Materials
- Vinyl Siding
- Roof: Composition
Condition
- Year built: 1953
Utilities & green energy
- Sewer: Septic Tank
- Water: Private
Community & HOA
Community
- Subdivision: N/A
Location
- Region: Pleasant Hope
Financial & listing details
- Annual tax amount: $1,397
- Date on market: 5/2/2025
- Listing terms: Cash,VA Loan,USDA/RD,FHA,Conventional
Price history
| Date | Event | Price |
|---|---|---|
| 7/15/2025 | Sold | -- |
Source:  SOMOMLS as distributed by MLS GRID #60293580 Report a problem SOMOMLS as distributed by MLS GRID #60293580 Report a problem | ||
| 6/19/2025 | Pending sale | $350,000$190/sqft |
Source: SOMOMLS as distributed by MLS GRID #60293580 Report a problem | ||
| 6/2/2025 | Listed for sale | $350,000$190/sqft |
Source: SOMOMLS as distributed by MLS GRID #60293580 Report a problem | ||
| 5/6/2025 | Pending sale | $350,000$190/sqft |
Source: SOMOMLS as distributed by MLS GRID #60293580 Report a problem | ||
| 5/2/2025 | Listed for sale | $350,000-27.8%$190/sqft |
Source: SOMOMLS as distributed by MLS GRID #60293580 Report a problem | ||
| 2/21/2025 | Sold | -- |
Source: SOMOMLS as distributed by MLS GRID #60284159 Report a problem | ||
| 1/4/2025 | Pending sale | $485,000$264/sqft |
Source: SOMOMLS as distributed by MLS GRID #60284159 Report a problem | ||
| 12/27/2024 | Listed for sale | $485,000$264/sqft |
Source: SOMOMLS as distributed by MLS GRID #60284159 Report a problem | ||
Public tax history
Tax history is unavailable.
Neighborhood: 65725
Nearby homes
- $295,2003 bd2 ba1.4k sqft9473 N Farm Road 149, Pleasant Hope, MO 65725Off Market
- $--4 bd3 ba3.5k sqft9751 N Farm Road 149, Pleasant Hope, MO 65725Sold
- $504,8004 bd2 ba2.3k sqft9377 N Farm Road 149, Pleasant Hope, MO 65725Off Market
- $--6 Acres9384 N Farm Road 149, Pleasant Hope, MO 65725Off Market
- $--2 bd2 ba1k sqft2710 N Farm Road 137 LOT 61, Springfield, MO 65803Off Market
- $--3 bd2 ba1k sqft2710 N Farm Road 137 #67, Springfield, MO 65803Off Market
- $--19.6 Acres0 N Farm Road 149, Pleasant Hope, MO 65725Sold
- $--75 Acres1523 W Farm Road 40, Pleasant Hope, MO 65725Sold
Nearby schools
GreatSchools rating
- 7/10Pleasant Hope Middle SchoolGrades: 5-8Distance: 6.2 mi
- 3/10Pleasant Hope High SchoolGrades: 9-12Distance: 6.6 mi
- 4/10Pleasant Hope Elementary SchoolGrades: PK-4Distance: 6.3 mi
Schools provided by the listing agent
- Elementary: Pleasant Hope
- Middle: Pleasant Hope
- High: Pleasant Hope
Source: SOMOMLS as distributed by MLS GRID. This data may not be complete. We recommend contacting the local school district to confirm school assignments for this home.
- Missouri
- Greene County
- Pleasant Hope
- 65725
- 9461 N Farm Road 149
Nearby cities
Nearby zip codes
Other Pleasant Hope Topics
