Hello, Dream Home! Welcome to your stunning 2-story in Lakewood’s desirable Parkwest Ridge neighborhood—just 20 minutes to Downtown or the mountains. The perfect home base for all your Colorado adventures! Inside, you’ll love the spacious extended layout, finished basement, main-level office, and one of the largest backyards in the neighborhood. Newly installed luxury Ashwood flooring flows throughout, creating a warm, inviting backdrop.
Designed for both entertaining and everyday family living, the kitchen is a true gathering spot with custom cabinetry, Silestone countertops, extended island, newer stainless appliances, and a sun-filled breakfast nook overlooking the backyard. The dining room steals the show with floor-to-ceiling custom cabinetry featuring glass and rich cherry wood—ideal for displaying treasured pieces and hosting memorable gatherings. A rare main-floor office offers the perfect work-from-home retreat. The cozy family room features a wood-burning fireplace and sliding doors to the oversized outdoor living space. Outside, enjoy lush grass, mature trees, colorful perennial gardens, herb beds, a utility shed w/electric, and a spacious patio—perfect for play, pets, weekend BBQs, and relaxing evenings at home.
The finished basement includes a large rec/media room with wet bar, workout room, remodeled ¾ bath, and generous storage. Upstairs, the primary suite offers double closets and a private ¾ bath, plus three spacious bedrooms for family, guests, or hobbies.
Additional highlights include newer windows, a spacious laundry/mudroom, finished 2-car garage, newer furnace and central A/C, fresh exterior paint, and great curb appeal.
Lifestyle perks include nearby Carmody Rec Center/Playground, Foothills Ice Rink, and Bear Creek Lake Park. Walk to Green Gables Elementary & Carmody Middle. Close to Top Rated D'Evelyn High School. Quick drive to Belmar and Light Rail!
Homes like this rarely hit the market—don’t miss your chance to make it yours!
Sold for $832,500
$832,500
9461 W Baltic Court, Lakewood, CO 80227
5beds
3,769sqft
Single Family Residence
Built in 1977
0.25 Acres Lot
$825,600 Zestimate®
$221/sqft
$4,057 Estimated rent
Home value
$825,600
$776,000 - $875,000
$4,057/mo
Zestimate® history
Owner options
List your home for rent
$4,057/mo
Rent Zestimate®
Find your next renter with Zillow Rental Manager. Plus, with online applications, you can quickly screen prospective tenants – for free.
$4,057/mo
Rent Zestimate®
Refinance and save
$4,922/mo
Est. payment
Refinancing to a lower rate could help reduce your monthly payments and save thousands over the life of the loan.
$4,922/mo
Est. payment
Explore your selling options
Work with a Zillow partner agent
Leverage their expertise and Zillow's premium Showcase listings to get your home seen by more buyers.
Get startedList with your own agent
Get your home in front of millions of buyers by listing it on Zillow.
Learn how to do itSell it yourself
Take full control of how buyers see your home on Zillow by listing For Sale by Owner (FSBO).
List your homeWhat's special
Zillow last checked:
Listing updated:
Listed by:
Darcy Keady 303-881-4526 darcykeady@gmail.com,
RE/MAX Professionals
Bought with:
Skyler Hackett, 100055597
Hackett Homes
Source: REcolorado as distributed by MLS GRID,MLS#: 2728756
Facts & features
Interior
Bedrooms & bathrooms
- Bedrooms: 5
- Bathrooms: 4
- Full bathrooms: 1
- 3/4 bathrooms: 2
- 1/2 bathrooms: 1
- Main level bathrooms: 1
- Main level bedrooms: 1
Bedroom
- Level: Main
- Area: 120 Square Feet
- Dimensions: 10 x 12
Bedroom
- Features: Primary Suite
- Level: Upper
- Area: 312 Square Feet
- Dimensions: 13 x 24
Bedroom
- Level: Upper
- Area: 120 Square Feet
- Dimensions: 10 x 12
Bedroom
- Level: Upper
- Area: 176 Square Feet
- Dimensions: 11 x 16
Bedroom
- Level: Upper
- Area: 156 Square Feet
- Dimensions: 12 x 13
Bathroom
- Level: Main
- Area: 28 Square Feet
- Dimensions: 4 x 7
Bathroom
- Features: Primary Suite
- Level: Upper
- Area: 168 Square Feet
- Dimensions: 12 x 14
Bathroom
- Level: Upper
- Area: 64 Square Feet
- Dimensions: 8 x 8
Bathroom
- Level: Basement
- Area: 77 Square Feet
- Dimensions: 7 x 11
Bonus room
- Level: Basement
- Area: 561 Square Feet
- Dimensions: 17 x 33
Dining room
- Level: Main
- Area: 165 Square Feet
- Dimensions: 11 x 15
Exercise room
- Level: Basement
- Area: 255 Square Feet
- Dimensions: 15 x 17
Family room
- Level: Main
- Area: 294 Square Feet
- Dimensions: 14 x 21
Family room
- Level: Basement
- Area: 558 Square Feet
- Dimensions: 18 x 31
Kitchen
- Level: Main
- Area: 247 Square Feet
- Dimensions: 13 x 19
Laundry
- Level: Main
- Area: 72 Square Feet
- Dimensions: 8 x 9
Living room
- Level: Main
- Area: 330 Square Feet
- Dimensions: 15 x 22
Heating
- Forced Air, Natural Gas
Cooling
- Central Air
Appliances
- Included: Bar Fridge, Dishwasher, Disposal, Dryer, Freezer, Gas Water Heater, Microwave, Range, Refrigerator, Washer
- Laundry: In Unit
Features
- Audio/Video Controls, Built-in Features, Eat-in Kitchen, Entrance Foyer, High Speed Internet, Primary Suite, Smoke Free, Stone Counters, Walk-In Closet(s), Wet Bar, Wired for Data
- Flooring: Tile, Vinyl, Wood
- Windows: Double Pane Windows, Window Coverings, Window Treatments
- Basement: Daylight,Finished,Full,Interior Entry
- Number of fireplaces: 1
- Fireplace features: Family Room, Wood Burning
Interior area
- Total structure area: 3,769
- Total interior livable area: 3,769 sqft
- Finished area above ground: 2,554
- Finished area below ground: 793
Property
Parking
- Total spaces: 2
- Parking features: Concrete, Dry Walled, Exterior Access Door, Insulated Garage, Lighted, Storage
- Attached garage spaces: 2
Features
- Levels: Two
- Stories: 2
- Entry location: Ground
- Patio & porch: Covered, Front Porch, Patio
- Exterior features: Garden, Private Yard, Rain Gutters
- Fencing: Full
- Has view: Yes
- View description: Mountain(s)
Lot
- Size: 0.25 Acres
- Features: Cul-De-Sac, Irrigated, Landscaped, Level, Near Public Transit, Sprinklers In Front, Sprinklers In Rear
- Residential vegetation: Grassed, Mixed
Details
- Parcel number: 139890
- Special conditions: Standard
Construction
Type & style
- Home type: SingleFamily
- Architectural style: Traditional
- Property subtype: Single Family Residence
Materials
- Brick, Frame, Wood Siding
- Foundation: Concrete Perimeter
- Roof: Stone-Coated Steel
Condition
- Updated/Remodeled
- Year built: 1977
Utilities & green energy
- Sewer: Public Sewer
- Water: Public
- Utilities for property: Cable Available, Electricity Connected, Internet Access (Wired), Natural Gas Connected, Phone Connected
Community & HOA
Community
- Security: Carbon Monoxide Detector(s), Smoke Detector(s)
- Subdivision: Parkwest Ridge
HOA
- Has HOA: No
Location
- Region: Lakewood
Financial & listing details
- Price per square foot: $221/sqft
- Tax assessed value: $729,660
- Annual tax amount: $3,961
- Date on market: 2/1/2026
- Listing terms: 1031 Exchange,Cash,Conventional,FHA,Jumbo,VA Loan
- Exclusions: Seller's Personal Property. Sellers Would Like To Include The Following: Pool Table, Freezer In Basement And Full-Size Safe In Basement.
- Ownership: Individual
- Electric utility on property: Yes
- Road surface type: Paved
Price history
| Date | Event | Price |
|---|---|---|
| 2/27/2026 | Sold | $832,500+4.5%$221/sqft |
Source:  REcolorado as distributed by MLS GRID #2728756 Report a problem REcolorado as distributed by MLS GRID #2728756 Report a problem | ||
| 2/5/2026 | Pending sale | $797,000$211/sqft |
Source: REcolorado as distributed by MLS GRID #2728756 Report a problem | ||
| 2/3/2026 | Listed for sale | $797,000+182.6%$211/sqft |
Source: REcolorado as distributed by MLS GRID #2728756 Report a problem | ||
| 11/19/1999 | Sold | $282,000$75/sqft |
Source: Public Record Report a problem | ||
Public tax history
| Year | Property taxes | Tax assessment |
|---|---|---|
| 2025 | $3,961 +0.5% | $45,604 +5.6% |
| 2024 | $3,942 +11.8% | $43,204 |
| 2023 | $3,527 -1.4% | $43,204 +14.5% |
| 2022 | $3,577 +9.8% | $37,729 -2.8% |
| 2021 | $3,259 | $38,815 +9.4% |
| 2020 | $3,259 +1.3% | $35,479 |
| 2019 | $3,217 +1.4% | $35,479 +5% |
| 2018 | $3,172 | $33,791 |
| 2017 | $3,172 +14.1% | $33,791 +8.8% |
| 2016 | $2,779 | $31,048 |
| 2015 | $2,779 +17.3% | $31,048 +26.8% |
| 2014 | $2,369 -3% | $24,485 |
| 2013 | $2,442 +2% | $24,485 -3.9% |
| 2012 | $2,394 +0.6% | $25,488 |
| 2011 | $2,380 +4.1% | $25,488 0% |
| 2010 | $2,286 -1.2% | $25,490 +3.9% |
| 2009 | $2,314 +0.2% | $24,530 -1% |
| 2008 | $2,308 +2% | $24,770 |
| 2007 | $2,264 +2.4% | $24,770 +2.9% |
| 2006 | $2,211 -4.5% | $24,080 -2.2% |
| 2005 | $2,314 +9% | $24,630 |
| 2004 | $2,123 +1.8% | $24,630 |
| 2003 | $2,086 +1.7% | $24,630 +3.2% |
| 2002 | $2,052 +3.1% | $23,860 +17.5% |
| 2001 | $1,991 -0.8% | $20,310 |
| 2000 | $2,007 | $20,310 |
Find assessor info on the county website
Neighborhood: 80227
Nearby homes
- $839,8005 bd4 ba3.5k sqft2223 S Holland St, Lakewood, CO 80227Off Market
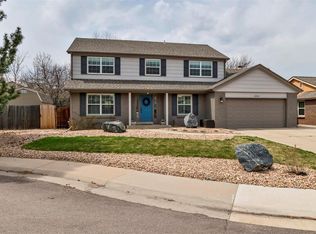
- $632,6003 bd2 ba1.9k sqft2203 S Holland St, Lakewood, CO 80227Off Market
- $751,1004 bd3 ba2.4k sqft6026 W Baltic Ct, Lakewood, CO 80227Off Market
- $750,2004 bd3 ba3.4k sqft6024 W Baltic Ct, Lakewood, CO 80227Off Market
- $659,4004 bd3 ba2.2k sqft2183 S Holland St, Lakewood, CO 80227Off Market
- $633,1003 bd2 ba2k sqft2233 S Holland St, Lakewood, CO 80227Off Market
- $715,3004 bd3 ba2.3k sqft2174 S Hoyt Ct, Lakewood, CO 80227Off Market
- $706,6004 bd3 ba2.2k sqft2224 S Hoyt Ct, Lakewood, CO 80227Off Market
Nearby schools
GreatSchools rating
- 5/10Green Gables Elementary SchoolGrades: PK-5Distance: 0.5 mi
- 5/10Carmody Middle SchoolGrades: 6-8Distance: 0.2 mi
- 8/10Bear Creek High SchoolGrades: 9-12Distance: 1.3 mi
Schools provided by the listing agent
- Elementary: Green Gables
- Middle: Carmody
- High: Bear Creek
- District: Jefferson County R-1
Source: REcolorado as distributed by MLS GRID. This data may not be complete. We recommend contacting the local school district to confirm school assignments for this home.
Get a cash offer in 3 minutes
Find out how much your home could sell for in as little as 3 minutes with a no-obligation cash offer.
Estimated market value
$825,600
Get a cash offer in 3 minutes
Find out how much your home could sell for in as little as 3 minutes with a no-obligation cash offer.
Estimated market value
$825,600
- Colorado
- Jefferson County
- Lakewood
- 80227
- 9461 W Baltic Court
Nearby cities
Nearby neighborhoods
Nearby zip codes
Other Lakewood Topics
