Skip main navigation
Pending
  • Price cut: $10K (6/7)
    $819,000

    9462 Allouche St, Colorado Springs, CO 80924

    5beds
    4,136sqft
    : 
    Loading
    Get pre-qualified
    Single Family Residence
    Built in 2024
    0.27 Acres Lot
    $-- Zestimate®
    $198/sqft
    $62/mo HOA

    What's special

    Great roomVaulted primary suiteWalk-in pantryMud roomPowder bathStainless steel appliancesAbundant natural light
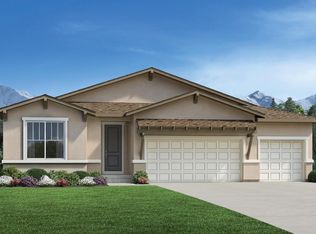
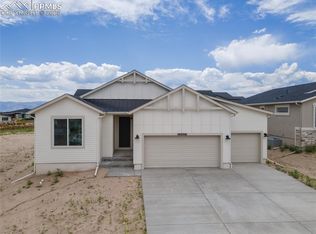
    Exquisite stucco/stone ranch-style home on a 0.27-acre corner lot in the popular D20 community of Revel at Wolf Ranch. This brand-new 5BR, 4BA home blends luxury, functionality & modern elegance. The expansive basement offers potential for a 6th BR & rough-in for an additional BA. High ceilings & abundant natural light create an airy ambiance. Luxury vinyl plank flooring flows through the Entry, Living Room, Kitchen & Dining Area, complemented by wood-look blinds. The Great Room features a stone-tile gas fireplace & wall of windows with sliding door to the back patio, complete with gas stub for grilling. The chef’s Kitchen boasts a large island w/breakfast bar, waterfall-edge marble-look quartz countertops, stainless steel appliances (5-burner gas cooktop, built-in oven, microwave, dishwasher, SMART Samsung fridge), walk-in pantry & ample cabinetry. A sunny Dining Area ensures effortless entertaining. Additional features include a Mud Room, Powder Bath, Laundry Room w/Samsung washer/dryer, & 3-car garage. A main-level Office with French doors offers a perfect work-from-home space. The vaulted Primary Suite is a serene retreat with a luxurious 5-piece Bath, a dual sink vanity with quartz countertops, tiled walk-in shower w/seat, soaking tub & walk-in closet. Two more main-level BRs share a Shower Bath w/dual sink vanity, quartz countertop, and enclosed shower. The partially finished Basement with 9' ceilings includes a spacious Family Room, Game Area, 2 BRs (one w/ensuite Bath and 1 with a walk-in closet), & large Utility Room w/tankless water heater, furnace, & storage. Central A/C & heat, security system & radon mitigation add peace of mind. The backyard is beautifully landscaped and ready for weekend BBQ's, kids play, or just relaxing and soaking up the Colorado sunshine. Wolf Ranch offers parks, trails, Rec Center (fee), pool/splash park, stocked lake, playgrounds & summer concerts. Easy access to Powers, Hwy 83, I-25, shopping, hospitals & more! Landscaped!
    85 days
    |
    410
    |
    19
    |

    Zillow last checked:

    Listing updated:

    Listed by:

    Wendy Gallison MRP 719-472-4800,

    Pink Realty Inc

    Source: elevateMLS,MLS#: 2282070MLS Logo

      Facts & features

      Interior

      Bedrooms & bathrooms
      • Bedrooms: 5
      • Bathrooms: 4
      • Full bathrooms: 1
      • 3/4 bathrooms: 2
      • 1/2 bathrooms: 1
      Other
      • Level: Main
      • Area: 221 Square Feet
      • Dimensions: 17 x 13
      Heating
      • Forced Air, Natural Gas
      Cooling
      • Central Air
      Appliances
      • Included: 220v in Kitchen, Cooktop, Dishwasher, Disposal, Dryer, Gas in Kitchen, Exhaust Fan, Microwave, Oven, Refrigerator, Self Cleaning Oven, Smart Home Appliances, Washer
      • Laundry: Electric Hook-up, Main Level
      Features
      • 5-Pc Bath, 9Ft + Ceilings, French Doors, Great Room, Vaulted Ceiling(s), Breakfast Bar, Pantry
      • Flooring: Carpet, Tile, Luxury Vinyl
      • Windows: Window Coverings
      • Basement: Full,Partially Finished
      • Has fireplace: Yes
      • Fireplace features: Gas
      Interior area
      • Total structure area: 4,136
      • Total interior livable area: 4,136 sqft
      • Finished area above ground: 2,068
      • Finished area below ground: 2,068
      Video & virtual tour

      Property

      Parking
      • Total spaces: 3
      • Parking features: Attached, Garage Door Opener, Concrete Driveway
      • Attached garage spaces: 3
      Features
      • Patio & porch: Concrete
      • Exterior features: Auto Sprinkler System
      Lot
      • Size: 0.27 Acres
      • Features: Corner Lot, Level, Hiking Trail, Near Fire Station, Near Hospital, Near Park, Near Schools, Near Shopping Center, HOA Required $, Front Landscaped

      Construction

      Type & style
      • Home type: SingleFamily
      • Architectural style: Ranch
      • Property subtype: Single Family Residence
      Materials
      • Stone, Stucco, Frame
      • Roof: Composite Shingle
      Condition
      • Existing Home
      • New construction: No
      • Year built: 2024
      Details
      • Builder name: Toll Brothers

      Utilities & green energy

      • Water: Municipal
      • Utilities for property: Cable Available, Electricity Connected, Natural Gas Connected
      Green energy
      • Indoor air quality: Radon System

      Community & HOA

      Community
      • Features: Clubhouse, Dog Park, Fitness Center, Hiking or Biking Trails, Lake, Parks or Open Space, Playground, Pool
      • Security: Security System
      HOA
      • Has HOA: Yes
      • Services included: Covenant Enforcement, Management, Trash Removal
      • HOA fee: $62 monthly
      Location
      • Region: Colorado Springs

      Financial & listing details

      • Price per square foot: $198/sqft
      • Annual tax amount: $3,942
      • Date on market: 4/24/2026
      • Listing terms: Cash,Conventional,FHA,VA Loan
      • Electric utility on property: Yes

        Estimated market value

        Not available

        Estimated sales range

        Not available

        Not available

        Price history

        DateEventPrice
        7/9/2026Pending sale$819,000$198/sqft
        Source: elevateMLS #2282070 Report a problem
        6/7/2026Price change$819,000-1.2%$198/sqft
        Source: elevateMLS #2282070 Report a problem
        5/27/2026Price change$829,000-0.5%$200/sqft
        Source: elevateMLS #2282070 Report a problem
        5/17/2026Price change$833,000-0.2%$201/sqft
        Source: REcolorado as distributed by MLS GRID #5406388 Report a problem
        4/24/2026Listed for sale$835,000+7.2%$202/sqft
        Source: elevateMLS #2282070 Report a problem
        3/23/2026Listing removed$779,000$188/sqft
        Source: elevateMLS #1379160 Report a problem
        2/7/2026Listed for sale$779,000$188/sqft
        Source: elevateMLS #1379160 Report a problem
        2/3/2026Pending sale$779,000$188/sqft
        Source: elevateMLS #1379160 Report a problem
        1/11/2026Price change$779,000-2.5%$188/sqft
        Source: elevateMLS #1379160 Report a problem
        11/21/2025Price change$799,000-0.7%$193/sqft
        Source: elevateMLS #1379160 Report a problem
        11/4/2025Price change$805,000-1.2%$195/sqft
        Source: elevateMLS #1379160 Report a problem
        10/18/2025Price change$815,000-1.2%$197/sqft
        Source: elevateMLS #1379160 Report a problem
        10/10/2025Price change$825,000-0.6%$199/sqft
        Source: elevateMLS #1379160 Report a problem
        10/3/2025Price change$830,000-0.6%$201/sqft
        Source: elevateMLS #1379160 Report a problem
        9/26/2025Listed for sale$835,000$202/sqft
        Source: elevateMLS #1379160 Report a problem

        Public tax history

        Tax history is unavailable.

        Monthly payment

        Est. payment

        Payment breakdown

        Explore the cost of this home by adjusting the details. Changes won't be saved.
        All calculations are estimates and provided by Zillow, Inc. for informational purposes only. Actual amounts may vary.
        HOA fees may include property taxes on listings classified as Co-Ops. Contact the listing agent and/or owner for fee details.
        Mortgage interest rates are dependent on a number of factors, including credit score, down payment, and repayment length. Interest rate data provided by Zillow Group Marketplace, Inc. as of 1/1/1970 from various mortgage lenders with which we have lead or other similar arrangements; the Estimated Payment is an average of those rates.
        See how much you could borrow to make a competitive offer.

        Climate risks

        Neighborhood: Briargate

        Getting around

        1 / 100
        Car-Dependent
        0 / 100
        No Nearby Transit
        12 / 100
        Somewhat Bikeable

        Nearby schools

        GreatSchools rating
        Schools provided by the listing agent
        • Elementary: Legacy Peak
        • Middle: Timberview
        • High: Liberty
        • District: Academy-20

        Source: elevateMLS. This data may not be complete. We recommend contacting the local school district to confirm school assignments for this home.

        A local agent can set up tours, give advice and negotiate with sellers.

        Browse local experts

        Similar homes