Incredible Remodel, New Windows, New HVAC, New Flooring, New Appliances, Quartz Counters, New texture and paint, new doors, new ceiling fans, new LED lighting, new faucets, crown molding, new baseboards. Come see luxury in the city!
Sold
Street View
Price Unknown
9462 Amberton Pkwy, Dallas, TX 75243
3beds
1,774sqft
Townhouse
Built in 1973
3,223 Square Feet Lot
$298,100 Zestimate®
$--/sqft
$2,512 Estimated rent
Home value
$298,100
$280,000 - $313,000
$2,512/mo
Zestimate® history
Owner options
List your home for rent
$2,512/mo
Rent Zestimate®
Find your next renter with Zillow Rental Manager. Plus, with online applications, you can quickly screen prospective tenants – for free.
$2,512/mo
Rent Zestimate®
Refinance and save
$385/mo
Est. payment
Refinancing to a lower rate could help reduce your monthly payments and save thousands over the life of the loan.
$385/mo
Est. payment
Explore your selling options
Work with a Zillow partner agent
Leverage their expertise and Zillow's premium Showcase listings to get your home seen by more buyers.
Get startedList with your own agent
Get your home in front of millions of buyers by listing it on Zillow.
Learn how to do itSell it yourself
Take full control of how buyers see your home on Zillow by listing For Sale by Owner (FSBO).
List your homeWhat's special
Zillow last checked:
Listing updated:
Listed by:
Saul Sanchez 0546022 972-732-6002,
WILLIAM DAVIS REALTY 972-732-6002
Bought with:
Justin Faucher
Story Real Estate
Source: NTREIS,MLS#: 20407985
Facts & features
Interior
Bedrooms & bathrooms
- Bedrooms: 3
- Bathrooms: 3
- Full bathrooms: 2
- 1/2 bathrooms: 1
Primary bedroom
- Features: Dual Sinks, Garden Tub/Roman Tub, Separate Shower, Walk-In Closet(s)
- Level: First
Bedroom
- Level: First
Bedroom
- Level: First
Primary bathroom
- Level: First
Bonus room
- Level: Second
Dining room
- Level: First
Family room
- Level: First
Other
- Level: First
Half bath
- Level: Second
Heating
- Central, Electric
Cooling
- Central Air, Ceiling Fan(s), Electric
Appliances
- Included: Dishwasher, Electric Range, Electric Water Heater, Disposal, Microwave
Features
- Built-in Features, Chandelier, Decorative/Designer Lighting Fixtures, Cable TV
- Flooring: Carpet, Luxury Vinyl, Luxury VinylPlank
- Has basement: Yes
- Number of fireplaces: 1
- Fireplace features: Wood Burning
Interior area
- Total interior livable area: 1,774 sqft
Property
Parking
- Total spaces: 2
- Parking features: Alley Access
- Garage spaces: 2
Features
- Levels: Two
- Stories: 2
- Pool features: None, Community
- Fencing: Wood
Lot
- Size: 3,223 Square Feet
Details
- Parcel number: 00000811096400000
Construction
Type & style
- Home type: Townhouse
- Architectural style: Contemporary/Modern
- Property subtype: Townhouse
- Attached to another structure: Yes
Materials
- Brick, Stucco
- Foundation: Slab
- Roof: Composition
Condition
- Year built: 1973
Utilities & green energy
- Sewer: Public Sewer
- Water: Public
- Utilities for property: Sewer Available, Water Available, Cable Available
Community & HOA
Community
- Features: Clubhouse, Pool, Tennis Court(s)
- Subdivision: Chimney Hill 2nd Inst
HOA
- Has HOA: Yes
- Amenities included: Maintenance Front Yard
- Services included: All Facilities, Association Management, Maintenance Grounds, Pest Control
- HOA fee: $385 monthly
- HOA name: Texas Star Community
- HOA phone: 214-575-5661
Location
- Region: Dallas
Financial & listing details
- Tax assessed value: $310,230
- Annual tax amount: $6,532
- Date on market: 8/16/2023
- Cumulative days on market: 8 days
- Listing terms: Cash,Conventional,FHA,VA Loan
Price history
| Date | Event | Price |
|---|---|---|
| 4/21/2026 | Listing removed | $2,900$2/sqft |
Source: Zillow Rentals Report a problem | ||
| 2/27/2026 | Listed for rent | $2,900$2/sqft |
Source: Zillow Rentals Report a problem | ||
| 9/21/2023 | Sold | -- |
Source: NTREIS #20407985 Report a problem | ||
| 8/31/2023 | Pending sale | $319,900$180/sqft |
Source: NTREIS #20407985 Report a problem | ||
| 8/25/2023 | Contingent | $319,900$180/sqft |
Source: NTREIS #20407985 Report a problem | ||
| 8/16/2023 | Listed for sale | $319,900+33.3%$180/sqft |
Source: NTREIS #20407985 Report a problem | ||
| 5/31/2023 | Listing removed | -- |
Source:  Coldwell Banker Apex, Realtors Report a problem Coldwell Banker Apex, Realtors Report a problem | ||
| 5/31/2023 | Listed for sale | $239,900$135/sqft |
Source: Coldwell Banker Apex, Realtors #20320971 Report a problem | ||
| 5/25/2023 | Sold | -- |
Source: NTREIS #20320971 Report a problem | ||
| 5/8/2023 | Pending sale | $239,900$135/sqft |
Source: Coldwell Banker Apex, Realtors #20320971 Report a problem | ||
| 5/5/2023 | Listed for sale | $239,900$135/sqft |
Source: Coldwell Banker Apex, Realtors #20320971 Report a problem | ||
Public tax history
| Year | Property taxes | Tax assessment |
|---|---|---|
| 2025 | $3,825 -0.4% | $310,230 |
| 2024 | $3,840 +237.2% | $310,230 +13.8% |
| 2023 | $1,139 -65.4% | $272,500 +9.7% |
| 2022 | $3,292 +6.8% | $248,360 +12% |
| 2021 | $3,082 +29.1% | $221,750 +31.6% |
| 2020 | $2,387 +312.2% | $168,530 |
| 2019 | $579 -7.2% | $168,530 |
| 2018 | $624 -54.9% | $168,530 +11.8% |
| 2017 | $1,384 -6.6% | $150,790 +6.3% |
| 2016 | $1,481 +7.8% | $141,920 +14.3% |
| 2015 | $1,375 | $124,180 +11.1% |
| 2014 | $1,375 | $111,760 |
| 2013 | -- | -- |
| 2012 | -- | -- |
| 2011 | -- | -- |
| 2010 | -- | -- |
| 2009 | -- | -- |
| 2008 | -- | -- |
| 2007 | -- | -- |
| 2005 | -- | -- |
| 2004 | -- | -- |
| 2003 | -- | -- |
| 2002 | -- | -- |
| 2001 | -- | -- |
Find assessor info on the county website
Neighborhood: 75243
Nearby homes
- $299,0004 bd3 ba2.1k sqft9466 Amberton Pkwy, Dallas, TX 75243Off Market
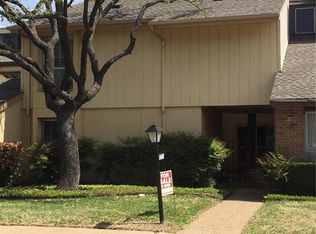
- $100-- bd-- ba-- sqft9460 Amberton Pkwy, Dallas, TX 75243Off Market
- $207,3002 bd2 ba1.2k sqft9456 Amberton Pkwy, Dallas, TX 75243Off Market

- $200,3002 bd2 ba1.6k sqft9470 Amberton Pkwy, Dallas, TX 75243Off Market
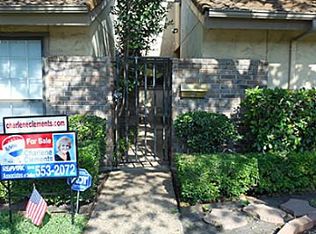
- $205,7002 bd2 ba1.6k sqft9452 Amberton Pkwy, Dallas, TX 75243Off Market
- $247,2004 bd2 ba1.7k sqft9474 Amberton Pkwy, Dallas, TX 75243Off Market
- $268,7003 bd2 ba1.7k sqft9450 Amberton Pkwy, Dallas, TX 75243Off Market
- $--3 bd2 ba1.7k sqft9478 Amberton Pkwy, Dallas, TX 75243Sold
Nearby schools
GreatSchools rating
- 3/10Stults Road Elementary SchoolGrades: PK-5Distance: 1.3 mi
- 4/10Forest Meadow Junior High SchoolGrades: 6-8Distance: 1.2 mi
- 5/10Lake Highlands High SchoolGrades: 9-12Distance: 2.2 mi
Schools provided by the listing agent
- Elementary: Stults Road
- High: Lake Highlands
- District: Richardson ISD
Source: NTREIS. This data may not be complete. We recommend contacting the local school district to confirm school assignments for this home.
Get a cash offer in 3 minutes
Find out how much your home could sell for in as little as 3 minutes with a no-obligation cash offer.
Estimated market value
$298,100
Get a cash offer in 3 minutes
Find out how much your home could sell for in as little as 3 minutes with a no-obligation cash offer.
Estimated market value
$298,100
- Texas
- Dallas County
- Dallas
- 75243
- 9462 Amberton Pkwy
Nearby cities
Nearby neighborhoods
Nearby zip codes
Other Dallas Topics
