This bright and open one-story home is nestled in a prime location within the gated community of Live Oak Preserve. This single-story gem boasts 3 bedrooms, 2 baths, and a spacious open concept overlooking a gorgeous pond. Tile flooring guides you through the airy great room, flooded with natural light from the sliding glass doors. The kitchen features a gas stove, breakfast bar, pantry and a separate laundry room. Retreat to your primary suite facing the pond, and pocket doors that lead to dual closets with one larger walk-in closet and an en-suite bath with dual sinks and an oversized shower. The two additional bedrooms, with laminate flooring for easy maintenance, share another full bath with a tub shower combination. Relax and unwind in the sprawling screened in lanai overlooking serene pond views. The covered lanai features a ceiling fan and lighting to provide the perfect atmosphere to gather, entertain, and barbeque with friends and family. The expansive fenced backyard provides ample space for hosting gatherings or creating a dog run. With a two-car garage that features built-in shelving and additional storage space, fresh interior paint throughout the home, and a new hot water heater, this home is move in ready and perfectly situated on a premium conservation lot with gorgeous pond views. Live Oak Preserve, provides a guard-gated community with numerous amenities that include an array of resort-like features that will leave you feeling like you're on a perpetual vacation. The clubhouse features a large resort-style pool, a shallow water play area with water slides for your little ones, and a Jacuzzi for ultimate relaxation. Stay active with the tennis courts, basketball courts and a fitness room equipped with weights and fitness equipment. Convenience is key as the community is ideally situated close to I-75 and I-275, allowing for easy access to downtown Tampa, the University of South Florida (USF), and an abundance of shopping, including the Tampa Premium Outlets and Wiregrass mall, and dining options. See virtual tour links for a 3D walkthrough and video walkthrough of property! Bedroom Closet Type: Walk-in Closet (Primary Bedroom).
Sold for $385,000
$385,000
9462 LEATHERWOOD AVENUE, TAMPA, FL 33647
3beds
1,586sqft
Single Family Residence
Built in 2005
6,775 Square Feet Lot
$384,000 Zestimate®
$243/sqft
$2,388 Estimated rent
Home value
$384,000
$365,000 - $403,000
$2,388/mo
Zestimate® history
Owner options
List your home for rent
$2,388/mo
Rent Zestimate®
Find your next renter with Zillow Rental Manager. Plus, with online applications, you can quickly screen prospective tenants – for free.
$2,388/mo
Rent Zestimate®
Refinance and save
$2,866/mo
Est. payment
Refinancing to a lower rate could help reduce your monthly payments and save thousands over the life of the loan.
$2,866/mo
Est. payment
Explore your selling options
Work with a Zillow partner agent
Leverage their expertise and Zillow's premium Showcase listings to get your home seen by more buyers.
Get startedList with your own agent
Get your home in front of millions of buyers by listing it on Zillow.
Learn how to do itSell it yourself
Take full control of how buyers see your home on Zillow by listing For Sale by Owner (FSBO).
List your homeWhat's special
Zillow last checked:
Listing updated:
Listed by:
Samantha Morales 813-422-2388,
COLDWELL BANKER REALTY 813-289-1712
Bought with:
Samantha Morales
COLDWELL BANKER REALTY
Source: Stellar MLS,MLS#: T3507382 Originating MLS: Tampa
Originating MLS: Tampa
Facts & features
Interior
Bedrooms & bathrooms
- Bedrooms: 3
- Bathrooms: 2
- Full bathrooms: 2
Rooms
- Room types: Great Room
Primary bedroom
- Features: Dual Sinks, En Suite Bathroom, Stone Counters, Water Closet/Priv Toilet, Walk-In Closet(s)
- Level: First
- Dimensions: 15x13
Bedroom 2
- Features: Ceiling Fan(s), Built-in Closet
- Level: First
- Dimensions: 12x11
Bedroom 3
- Features: Ceiling Fan(s), Built-in Closet
- Level: First
- Dimensions: 11x11
Balcony porch lanai
- Features: Ceiling Fan(s)
- Level: First
- Dimensions: 18x17
Great room
- Features: Ceiling Fan(s)
- Level: First
- Dimensions: 23x19
Kitchen
- Features: Pantry
- Level: First
- Dimensions: 10x16
Heating
- Central
Cooling
- Central Air
Appliances
- Included: Dishwasher, Dryer, Freezer, Gas Water Heater, Microwave, Range, Refrigerator, Washer
- Laundry: Electric Dryer Hookup, Inside, Laundry Closet, Laundry Room, Washer Hookup
Features
- Ceiling Fan(s), Living Room/Dining Room Combo, Open Floorplan, Solid Surface Counters, Split Bedroom, Thermostat, Walk-In Closet(s)
- Flooring: Laminate, Tile
- Windows: Window Treatments
- Has fireplace: No
Interior area
- Total structure area: 2,446
- Total interior livable area: 1,586 sqft
Property
Parking
- Total spaces: 2
- Parking features: Driveway, Garage Door Opener
- Attached garage spaces: 2
- Has uncovered spaces: Yes
Features
- Levels: One
- Stories: 1
- Patio & porch: Covered, Enclosed, Screened
- Exterior features: Irrigation System, Lighting, Private Mailbox
- Fencing: Fenced,Vinyl
- Has view: Yes
- View description: Water, Pond
- Has water view: Yes
- Water view: Water,Pond
- Waterfront features: Pond Access
Lot
- Size: 6,775 Square Feet
- Dimensions: 53.77 x 126
- Features: Sidewalk
Details
- Parcel number: U06272072I00001700002.0
- Zoning: PD
- Special conditions: None
Construction
Type & style
- Home type: SingleFamily
- Property subtype: Single Family Residence
Materials
- Stucco
- Foundation: Slab
- Roof: Shingle
Condition
- New construction: No
- Year built: 2005
Utilities & green energy
- Sewer: Public Sewer
- Water: Public
- Utilities for property: BB/HS Internet Available, Cable Available, Electricity Available, Electricity Connected, Sewer Connected, Sprinkler Meter, Street Lights, Water Connected
Community & HOA
Community
- Features: Clubhouse, Deed Restrictions, Fitness Center, Gated Community - Guard, Playground, Pool, Sidewalks, Special Community Restrictions
- Security: Gated Community
- Pet fee: $0 monthly
- Subdivision: LIVE OAK PRESERVE PH 1C VILLAGE
HOA
- Has HOA: Yes
- Amenities included: Basketball Court, Clubhouse, Fence Restrictions, Fitness Center, Gated, Park, Playground, Pool, Recreation Facilities, Security, Spa/Hot Tub, Tennis Court(s)
- Services included: 24-Hour Guard, Common Area Taxes, Community Pool, Reserve Fund, Insurance, Maintenance Grounds, Pool Maintenance, Private Road, Recreational Facilities, Security
- HOA fee: $172 monthly
- HOA name: Greenacre/ Marissa Harrison and Erica Kerr
- HOA phone: 813-936-4158
- Second HOA name: Live Oak
- Second HOA phone: 813-936-4158
Location
- Region: Tampa
Financial & listing details
- Price per square foot: $243/sqft
- Tax assessed value: $289,147
- Annual tax amount: $6,631
- Date on market: 3/1/2024
- Cumulative days on market: 20 days
- Listing terms: Cash,Conventional,FHA,VA Loan
- Ownership: Fee Simple
- Total actual rent: 0
- Electric utility on property: Yes
- Road surface type: Paved, Asphalt, Concrete
Price history
| Date | Event | Price |
|---|---|---|
| 5/23/2024 | Sold | $385,000-1.3%$243/sqft |
Source:  Stellar MLS #T3507382 Report a problem Stellar MLS #T3507382 Report a problem | ||
| 3/21/2024 | Pending sale | $390,000$246/sqft |
Source: Stellar MLS #T3507382 Report a problem | ||
| 3/1/2024 | Listed for sale | $390,000$246/sqft |
Source: Stellar MLS #T3507382 Report a problem | ||
| 12/7/2023 | Listing removed | -- |
Source: Stellar MLS #L4938416 Report a problem | ||
| 11/28/2023 | Price change | $390,000-2.5%$246/sqft |
Source: Stellar MLS #L4938416 Report a problem | ||
| 11/1/2023 | Price change | $399,900-3.6%$252/sqft |
Source: Stellar MLS #L4938416 Report a problem | ||
| 10/28/2023 | Listed for sale | $415,000$262/sqft |
Source: Stellar MLS #L4938416 Report a problem | ||
| 9/10/2023 | Listing removed | -- |
Source: Stellar MLS #L4938416 Report a problem | ||
| 7/29/2023 | Listed for sale | $415,000+76.6%$262/sqft |
Source: Stellar MLS #L4938416 Report a problem | ||
| 7/29/2019 | Sold | $235,000-2.9%$148/sqft |
Source: Public Record Report a problem | ||
| 6/20/2019 | Price change | $242,000-1.2%$153/sqft |
Source: LA ROSA REALTY, LLC #T3170785 Report a problem | ||
| 4/25/2019 | Listed for sale | $245,000+32.4%$154/sqft |
Source: LA ROSA REALTY, LLC #T3170785 Report a problem | ||
| 5/23/2014 | Sold | $185,000-1.1%$117/sqft |
Source: Stellar MLS #T2624503 Report a problem | ||
| 4/14/2014 | Listed for sale | $187,000-10.6%$118/sqft |
Source: Keller Williams Tampa Prop. #T2624503 Report a problem | ||
| 4/10/2014 | Listing removed | $1,450$1/sqft |
Source: Owner Report a problem | ||
| 2/7/2014 | Listed for rent | $1,450$1/sqft |
Source: Postlets Report a problem | ||
| 7/20/2005 | Sold | $209,200$132/sqft |
Source: Public Record Report a problem | ||
Public tax history
| Year | Property taxes | Tax assessment |
|---|---|---|
| 2025 | $6,849 +4.5% | $289,147 |
| 2024 | $6,551 -1.2% | $289,147 -2% |
| 2023 | $6,631 +7% | $295,182 +7.9% |
| 2022 | $6,199 +27.8% | $273,678 +42.2% |
| 2021 | $4,850 +1.4% | $192,511 +0.9% |
| 2020 | $4,782 +30.8% | $190,806 +11.1% |
| 2019 | $3,657 | $171,768 +1.9% |
| 2018 | $3,657 +1.5% | $168,565 +6.7% |
| 2017 | $3,603 -14.2% | $157,961 +6.3% |
| 2016 | $4,200 +3.4% | $148,613 +6.5% |
| 2015 | $4,064 +67.5% | $139,523 +7.2% |
| 2014 | $2,427 | $130,150 +28.7% |
| 2013 | $2,427 -1.3% | $101,144 +1.8% |
| 2012 | $2,458 -4% | $99,373 -4.7% |
| 2011 | $2,560 -7.8% | $104,250 -10% |
| 2010 | $2,777 -5.2% | $115,806 -6.8% |
| 2009 | $2,931 -28.6% | $124,296 -31.7% |
| 2008 | $4,102 -21% | $182,031 -16% |
| 2007 | $5,191 -3% | $216,780 +18.3% |
| 2006 | $5,353 +122% | $183,247 +278.7% |
| 2005 | $2,411 | $48,393 +205.1% |
| 2004 | -- | $15,862 |
Find assessor info on the county website
Neighborhood: 33647
Nearby homes
- $428,6005 bd3 ba2.6k sqft9460 Leatherwood Ave, Tampa, FL 33647Off Market

- $222,6414 bd3 ba2.4k sqft9471 Leatherwood Ave, Tampa, FL 33647Off Market

- $377,1003 bd2 ba1.7k sqft9466 Leatherwood Ave, Tampa, FL 33647Off Market

- $356,1003 bd2 ba1.9k sqft9468 Leatherwood Ave, Tampa, FL 33647Off Market
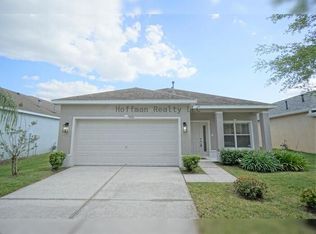
- $346,2003 bd2 ba1.5k sqft9470 Leatherwood Ave, Tampa, FL 33647Off Market
- $450,0005 bd3 ba2.6k sqft9467 Leatherwood Ave, Tampa, FL 33647For Sale
- $401,3003 bd2 ba1.9k sqft9469 Leatherwood Ave, Tampa, FL 33647Off Market
- $410,0005 bd3 ba2.6k sqft9450 Leatherwood Ave, Tampa, FL 33647Sold
Nearby schools
GreatSchools rating
- 7/10Turner Elementary SchoolGrades: PK-8Distance: 0.5 mi
- 3/10Wharton High SchoolGrades: 9-12Distance: 1.1 mi
Schools provided by the listing agent
- Elementary: Turner Elem-HB
- Middle: Bartels Middle
- High: Wharton-HB
Source: Stellar MLS. This data may not be complete. We recommend contacting the local school district to confirm school assignments for this home.
Get a cash offer in 3 minutes
Find out how much your home could sell for in as little as 3 minutes with a no-obligation cash offer.
Estimated market value
$384,000
Get a cash offer in 3 minutes
Find out how much your home could sell for in as little as 3 minutes with a no-obligation cash offer.
Estimated market value
$384,000
- Florida
- Hillsborough County
- Pebble Creek
- 33647
- 9462 LEATHERWOOD AVENUE
Nearby cities
Nearby zip codes
Other Pebble Creek Topics
