Skip main navigation
Closed
  • $294,900

    9462 US HIGHWAY 10, Marshfield, WI 54449

    5beds
    1,750sqft
    Single Family Residence
    Built in 1979
    0.99 Acres Lot
    $308,600 Zestimate®
    $169/sqft
    $2,006 Estimated rent

    Home value

    $308,600

    $250,000 - $383,000

    $2,006/mo

    Zestimate® history
    Loading
    Loading...

    Owner options

    List your home for rent

    $2,006/mo

    Rent Zestimate®

    Find your next renter with Zillow Rental Manager. Plus, with online applications, you can quickly screen prospective tenants – for free.

    Learn more

    $2,006/mo

    Rent Zestimate®

    Refinance and save

    $1,574/mo

    Est. payment

    Refinancing to a lower rate could help reduce your monthly payments and save thousands over the life of the loan.

    See today's rates

    $1,574/mo

    Est. payment

    Explore your selling options

    Work with a Zillow partner agent

    Leverage their expertise and Zillow's premium Showcase listings to get your home seen by more buyers.

    Get started

    List with your own agent

    Get your home in front of millions of buyers by listing it on Zillow.

    Learn how to do it

    Sell it yourself

    Take full control of how buyers see your home on Zillow by listing For Sale by Owner (FSBO).

    List your home

    What's special

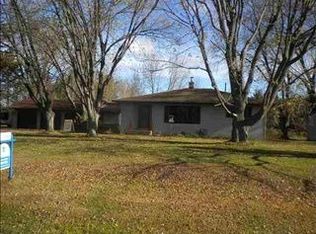
    Do you believe in second chances...here it is...this beautiful 5 bdrm 2 bath country home on just under an acre is back on the market!!! Just a minute from the city limits sits this completely updated cape cod with amenities galore. Let the wood ceiling entrance greet you at the door in this 18 X 10 mudroom leading you into a top to bottom remodeled home! Full bath upon entrance, oversized living room...and this amazing kitchen with custom cabinetry, tiled back splash, seated center with butcher block countertop and all appliances included (don't forget to check the unique storage tucked under the stairwell). Beamed dining room with front entrance to patio, 3 bdrms and a full bath complete the main floor. Upon landing upstairs two additional bedrooms with plenty of closet space that is always needed! Where to go from here...how about this amazing covered patio which includes sink, grill, counterspace and a fridge! Leading to bricked patio, the ultimate playground set and a private basketball court completely lit for those evening games!,This landscaping is meticulous...and the reason for that this property was owned by a landscaper. So every stone, every plant, every brick is in its place letting you sit back and reap the rewards. What else does this mean...opportunity for your business...with a 24 X 22 detached garage (seller will add garage doors prior to closing) a 24x 8 container, 18X12 open face shed and two 19X12 bays/bins. Here is your chance...actually 2nd...to call this place HOME!

    Zillow last checked:

    Listing updated:

    Listed by:

    JULIE JOHNSRUD Phone:715-897-4321,

    SUCCESS REALTY INC

    Bought with:

    Julie Johnsrud

    Source: WIREX MLS,MLS#: 22503110MLS LogoOriginating MLS: Central WI Board of REALTORS

    Facts & features

    Interior

    Bedrooms & bathrooms
    • Bedrooms: 5
    • Bathrooms: 2
    • Full bathrooms: 2
    • Main level bedrooms: 3
    Primary bedroom
    • Level: Main
    • Area: 168
    • Dimensions: 14 x 12
    Bedroom 2
    • Level: Main
    • Area: 117
    • Dimensions: 13 x 9
    Bedroom 3
    • Level: Main
    • Area: 182
    • Dimensions: 14 x 13
    Bedroom 4
    • Level: Upper
    • Area: 140
    • Dimensions: 10 x 14
    Bedroom 5
    • Level: Upper
    • Area: 196
    • Dimensions: 14 x 14
    Dining room
    • Level: Main
    • Area: 247
    • Dimensions: 13 x 19
    Kitchen
    • Level: Main
    • Area: 228
    • Dimensions: 19 x 12
    Living room
    • Level: Main
    • Area: 256
    • Dimensions: 16 x 16
    Heating
    • Propane, Forced Air
    Cooling
    • Central Air
    Appliances
    • Included: Refrigerator, Range/Oven, Dishwasher, Microwave, Washer, Dryer, Water Softener
    Features
    • Ceiling Fan(s), Wet Bar, Walk-In Closet(s)
    • Flooring: Carpet, Tile
    • Basement: Crawl Space,Partial
    Interior area
    • Total structure area: 1,750
    • Total interior livable area: 1,750 sqft
    • Finished area above ground: 1,750
    • Finished area below ground: 0

    Property

    Parking
    • Total spaces: 4
    • Parking features: 4 Car, Attached, Detached, Garage Door Opener
    • Attached garage spaces: 4
    Features
    • Levels: One and One Half
    • Stories: 1
    • Patio & porch: Deck, Patio
    Lot
    • Size: 0.99 Acres
    Details
    • Additional structures: Storage
    • Parcel number: 0300107B
    • Zoning: Residential
    • Special conditions: Arms Length

    Construction

    Type & style
    • Home type: SingleFamily
    • Property subtype: Single Family Residence
    Materials
    • Vinyl Siding
    • Roof: Shingle
    Condition
    • 21+ Years
    • New construction: No
    • Year built: 1979

    Utilities & green energy

    • Sewer: Septic Tank, Holding Tank
    • Water: Well

    Community & neighborhood

    Security
    • Security features: Smoke Detector(s)
    Location
    • Region: Marshfield
    • Municipality: Cameron

    Other

    Other facts
    • Listing terms: Arms Length Sale

    Price history

    DateEventPrice
    9/8/2025Sold$294,900$169/sqft
    Source: WIREX MLS #22503110 Report a problem
    7/30/2025Contingent$294,900$169/sqft
    Source: WIREX MLS #22503110 Report a problem
    7/10/2025Listed for sale$294,9000%$169/sqft
    Source: WIREX MLS #22503110 Report a problem
    7/10/2025Listing removed$295,000$169/sqft
    Source: WIREX MLS #22501352 Report a problem
    6/19/2025Listed for sale$295,000$169/sqft
    Source: WIREX MLS #22501352 Report a problem
    4/21/2025Contingent$295,000$169/sqft
    Source: WIREX MLS #22501352 Report a problem
    4/11/2025Listed for sale$295,000-6.3%$169/sqft
    Source: WIREX MLS #22501352 Report a problem
    2/11/2025Listing removed$315,000$180/sqft
    Source: WIREX MLS #22405146 Report a problem
    1/29/2025Price change$315,000-1.6%$180/sqft
    Source: WIREX MLS #22405146 Report a problem
    11/20/2024Price change$320,000-1.5%$183/sqft
    Source: WIREX MLS #22405146 Report a problem
    10/29/2024Listed for sale$325,000+159.2%$186/sqft
    Source: WIREX MLS #22405146 Report a problem
    10/11/2017Sold$125,400$72/sqft
    Source: Public Record Report a problem

    Public tax history

    YearProperty taxesTax assessment
    2024$2,561 +18%$143,400 +4.4%
    2023$2,171 -11.4%$137,300
    2022$2,451 +1.7%$137,300
    2021$2,410 -0.4%$137,300
    2020$2,419 +29%$137,300
    2019$1,875 -4.7%$137,300 +8.9%
    2018$1,967 -3.4%$126,100
    2017$2,037 +3.5%$126,100
    2016$1,969 -9.1%$126,100
    2015$2,165 $126,100
    2014-- $126,100 +7.1%
    2013-- $117,700
    2012-- $117,700
    2011-- $117,700
    2010-- $117,700
    2009-- $117,700
    2008-- $117,700
    2007-- $117,700
    2006-- $117,700
    2005-- $117,700 +42.8%
    2004-- $82,400
    2003-- $82,400
    2002-- $82,400
    2001-- $82,400
    2000-- $82,400

    Find assessor info on the county website

    Neighborhood: 54449

    Nearby schools

    GreatSchools rating
    Schools provided by the listing agent
    • Middle: Marshfield
    • High: Marshfield
    • District: Marshfield

    Source: WIREX MLS. This data may not be complete. We recommend contacting the local school district to confirm school assignments for this home.

    Get pre-qualified for a loan
    At Zillow Home Loans, we can pre-qualify you in as little as 5 minutes with no impact to your credit score.

    An equal housing lender. NMLS #10287.