Skip main navigation
New construction
  • Price cut: $10K (7/16)
    $419,000

    9462 W Palermo Cir, Wasilla, AK 99623

    3beds
    1,466sqft
    : 
    Loading
    Get pre-qualified
    Single Family Residence
    Built in 2026
    0.92 Acres Lot
    $419,100 Zestimate®
    $286/sqft
    $-- HOA

    What's special

    Open-concept layoutExpansive window wallsNatural lightHuge walk-in closetTongue-and-groove architectural accentsAiry inviting atmosphereElegant tray ceiling
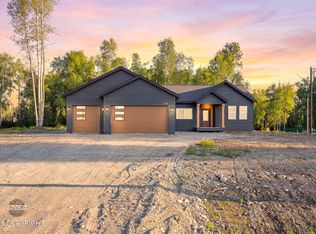
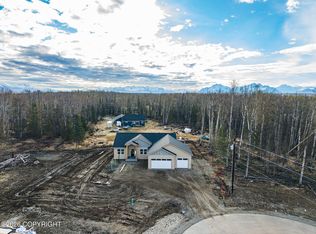
    HOME COMPLETE! Welcome to this thoughtfully designed Sumner Company 1,466-square-foot home offering the perfect blend of style, comfort, and modern curb appeal. This 3-bedroom, 2-bath residence features an open-concept layout highlighted by a spacious vaulted living room that creates an airy, inviting atmosphere.The private owner's suite is enhanced with an elegant tray ceiling and a huge walk-incloset, providing both sophistication and functionality. Expansive window walls fill the home with natural light, seamlessly connecting indoor living spaces with outdoor views. A spacious 2-car garage provides ample storage and convenience, while the home's striking modern roof lines and tongue-and-groove architectural accents deliver exceptional character and contemporary charm. Designed for today's lifestyle, this home combines efficient living with upscale details, making it an ideal choice for families, professionals, or anyone seeking modern comfort in a beautifully crafted package. Beautiful new construction neighborhood with MTA Fiber just 14 minutes from the heart of Wasilla! All paved roads.
    10 days
    |
    299
    |
    38
    |

    Likely to sell faster than

    Zillow last checked:

    Listing updated:

    Listed by:

    Anita M Raubeson,

    Keller Williams Realty Alaska Group of Wasilla

    Source: AKMLS,MLS#: 26-8441MLS Logo

    Loading...

      Facts & features

      Interior

      Bedrooms & bathrooms
      • Bedrooms: 3
      • Bathrooms: 2
      • Full bathrooms: 2
      Heating
      • Forced Air, Natural Gas
      Appliances
      • Laundry: Washer &/Or Dryer Hookup
      Features
      • Flooring: Luxury Vinyl
      • Has basement: No
      • Common walls with other units/homes: No Common Walls
      Interior area
      • Total structure area: 1,466
      • Total interior livable area: 1,466 sqft

      Property

      Parking
      • Total spaces: 2
      • Parking features: Garage Door Opener, Attached, No Carport
      • Attached garage spaces: 2
      Features
      • Waterfront features: None, No Access
      Lot
      • Size: 0.92 Acres
      • Topography: Level
      Details
      • Parcel number: 8674B01L015
      • Zoning: UNZ
      • Zoning description: Not Zoned-all MSB but Palmer/Wasilla/Houston

      Construction

      Type & style
      • Home type: SingleFamily
      • Architectural style: Ranch
      • Property subtype: Single Family Residence
      Materials
      • Wood Frame - 2x6, Wood Siding
      • Foundation: Concrete Perimeter
      • Roof: Asphalt,Shingle
      Condition
      • New Construction
      • New construction: Yes
      • Year built: 2026
      Details
      • Builder name: Sumner Co Homes

      Utilities & green energy

      • Sewer: Septic Tank
      • Water: Private, Well
      • Utilities for property: Electric

      Community & HOA

      Location
      • Region: Wasilla

      Financial & listing details

      • Price per square foot: $286/sqft
      • Date on market: 7/9/2026
      • Road surface type: Paved

        Estimated market value

        $419,100

        $398,000 - $440,000

        $2,675/mo

        Price history

        DateEventPrice
        7/16/2026Price change$419,000-2.3%$286/sqft
        Source: AKMLS #26-8441 Report a problem
        7/9/2026Listed for sale$429,000$293/sqft
        Source: AKMLS #26-8441 Report a problem
        7/9/2026Listing removed$429,000$293/sqft
        Source: AKMLS #26-6355 Report a problem
        6/2/2026Listed for sale$429,000$293/sqft
        Source: AKMLS #26-6355 Report a problem

        Public tax history

        Tax history is unavailable.

        Monthly payment

        Est. payment

        Payment breakdown

        Explore the cost of this home by adjusting the details. Changes won't be saved.
        All calculations are estimates and provided by Zillow, Inc. for informational purposes only. Actual amounts may vary.
        HOA fees may include property taxes on listings classified as Co-Ops. Contact the listing agent and/or owner for fee details.
        Mortgage interest rates are dependent on a number of factors, including credit score, down payment, and repayment length. Interest rate data provided by Zillow Group Marketplace, Inc. as of 1/1/1970 from various mortgage lenders with which we have lead or other similar arrangements; the Estimated Payment is an average of those rates.
        See how much you could borrow to make a competitive offer.

        Climate risks

        Neighborhood: 99623

        Getting around

        67 / 100
        Somewhat Walkable
        73 / 100
        Very Bikeable

        Nearby schools

        GreatSchools rating

        A local agent can set up tours, give advice and negotiate with sellers.

        Browse local experts

        Similar homes