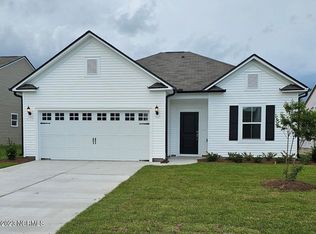
Welcome to luxury living with coastal charm at an affordable price in our Eagle Run Community! Close to golfing, marinas, breath-taking beaches and bustling small towns to explore- Meet our popular move-in ready 3 bedroom, 2 bath Compton model featuring a pristine open floor plan of over 1900 sq ft, lots of windows to let in that beautiful Carolina blue skies sunshine, combined with neutral flexible rooms that will give you lots of space to sprawl and rooms to relax. The spacious owner's suite is decorated with a tray ceiling, large walk-in closet, and leads to a nice size bathroom with a tiled walk-in shower & bench, and double vanities - The welcoming kitchen with lots of white staggered 36'' cabinets, island, granite countertops, several pantries/closets and stainless-steel appliances is perfect for the chef, baker or entertaining! Begin and/or end your day relaxing in the screened lanai with patio, while gazing at the peaceful pond or your future cocktail pool/jacuzzi as your irrigation system/ sprinklers freshens your grass. Wander over to the Community pool and Pavilion and have a snack/read a book overlooking the saltwater pool with Baja deck, or just sit on a bench overlooking the pond. Meet your friends for a game or two of pickle ball or enjoy a drink at the fire pit. All of our homes are Smart Homes providing top notch wireless service throughout. Enjoy built in pest control minimizing chemical exposure and maximizing effectiveness against pests! We include an exceptional 10yr Home Warranty with 5-year water infiltration and leak protection, as well as amazing additional incentives to help reduce costs and give you the excellent customer service that you deserve. Front photo is actual photo, while others are of a model home for representational purposes only and may show different options and upgrades selected. Our small community will include approx 300 homes when fully completed.
Sold for $318,815
$318,815
9462 Wingspan Court Lot 2004, Carolina Shores, NC 28467
3beds
1,913sqft
Single Family Residence
Built in 2023
10,018 Square Feet Lot
$343,900 Zestimate®
$167/sqft
$2,323 Estimated rent
Home value
$343,900
$327,000 - $361,000
$2,323/mo
Zestimate® history
Owner options
List your home for rent
$2,323/mo
Rent Zestimate®
Find your next renter with Zillow Rental Manager. Plus, with online applications, you can quickly screen prospective tenants – for free.
$2,323/mo
Rent Zestimate®
Refinance and save
$2,519/mo
Est. payment
Refinancing to a lower rate could help reduce your monthly payments and save thousands over the life of the loan.
$2,519/mo
Est. payment
Explore your selling options
Work with a Zillow partner agent
Leverage their expertise and Zillow's premium Showcase listings to get your home seen by more buyers.
Get startedList with your own agent
Get your home in front of millions of buyers by listing it on Zillow.
Learn how to do itSell it yourself
Take full control of how buyers see your home on Zillow by listing For Sale by Owner (FSBO).
List your homeWhat's special
Coastal charmLeak protectionBreath-taking beachesPristine open floor planTray ceilingWelcoming kitchenBaja deck
Zillow last checked:
Listing updated:
Listed by:
Brian R. Hess 919-763-6249,
Pulte Homes,
Susan L Martino 910-264-9826,
Pulte Homes
Bought with:
Kim L Burch, 332663
United Real Estate Coastal Carolina
Source: Hive MLS,MLS#: 100389383 Originating MLS: Brunswick County Association of Realtors
Originating MLS: Brunswick County Association of RealtorsFacts & features
Interior
Bedrooms & bathrooms
- Bedrooms: 3
- Bathrooms: 2
- Full bathrooms: 2
Primary bedroom
- Level: Primary Living Area
Dining room
- Features: Combination
Heating
- Electric, Heat Pump
Cooling
- Central Air
Appliances
- Included: Electric Oven, Built-In Microwave, Disposal, Dishwasher
- Laundry: Laundry Room
Features
- Master Downstairs, Walk-in Closet(s), Tray Ceiling(s), High Ceilings, Entrance Foyer, Pantry, Blinds/Shades, Walk-In Closet(s)
- Flooring: Carpet, Laminate, Tile
- Basement: None
- Attic: Pull Down Stairs
- Has fireplace: No
- Fireplace features: None
Interior area
- Total structure area: 1,913
- Total interior livable area: 1,913 sqft
Property
Parking
- Total spaces: 2
- Parking features: Off Street, Paved
- Uncovered spaces: 2
Features
- Levels: One
- Stories: 1
- Patio & porch: Covered, Patio, Porch, Screened
- Exterior features: Irrigation System
- Fencing: None
- Waterfront features: None
Lot
- Size: 10,018 Square Feet
- Dimensions: 125 x 140 x 36 x 161
Details
- Parcel number: 225ke005
- Zoning: RES
- Special conditions: Standard
Construction
Type & style
- Home type: SingleFamily
- Property subtype: Single Family Residence
Materials
- Vinyl Siding
- Foundation: Slab
- Roof: Shingle
Condition
- New construction: Yes
- Year built: 2023
Utilities & green energy
- Sewer: Public Sewer
- Water: Public
- Utilities for property: Sewer Available, Water Available
Community & HOA
Community
- Security: Smoke Detector(s)
- Subdivision: Eagle Run
HOA
- Has HOA: Yes
- Amenities included: Pool, Maintenance Common Areas, Pickleball, Street Lights
- HOA fee: $656 annually
- HOA name: AAM
- HOA phone: 864-341-8001
Location
- Region: Calabash
Financial & listing details
- Price per square foot: $167/sqft
- Tax assessed value: $40,000
- Date on market: 6/13/2025
- Cumulative days on market: 147 days
- Listing agreement: Blanket Listing Agreement
- Listing terms: Cash,Conventional,FHA,VA Loan
- Road surface type: Paved
Price history
| Date | Event | Price |
|---|---|---|
| 12/7/2023 | Sold | $318,815-3.3%$167/sqft |
Source:  Hive MLS #100389383 Report a problem Hive MLS #100389383 Report a problem | ||
| 11/6/2023 | Contingent | $329,815$172/sqft |
Source:  CCAR #2317595 Report a problem CCAR #2317595 Report a problem | ||
| 11/6/2023 | Pending sale | $329,815$172/sqft |
Source: Hive MLS #100389383 Report a problem | ||
| 10/28/2023 | Price change | $329,815-2.9%$172/sqft |
Source: Hive MLS #100389383 Report a problem | ||
| 10/3/2023 | Price change | $339,815-3.1%$178/sqft |
Source: Hive MLS #100389383 Report a problem | ||
| 9/21/2023 | Price change | $350,815-1.2%$183/sqft |
Source: Hive MLS #100389383 Report a problem | ||
| 8/16/2023 | Price change | $355,240-3%$186/sqft |
Source: Hive MLS #100389383 Report a problem | ||
| 8/11/2023 | Price change | $366,240-0.5%$191/sqft |
Source: Hive MLS #100389383 Report a problem | ||
| 8/5/2023 | Price change | $368,240+2.3%$192/sqft |
Source: Hive MLS #100389383 Report a problem | ||
| 7/10/2023 | Price change | $359,865-0.8%$188/sqft |
Source: Hive MLS #100389383 Report a problem | ||
| 6/13/2023 | Listed for sale | $362,890$190/sqft |
Source: Hive MLS #100389383 Report a problem | ||
Public tax history
Tax history is unavailable.
Neighborhood: 28467
Nearby homes
- $363,7003 bd2 ba1.9k sqft9444 Wingspan Ct, Calabash, NC 28467Off Market

- $339,1003 bd2 ba1.7k sqft9449 Wingspan Ct LOT 2016, Calabash, NC 28467Off Market
- $325,0003 bd2 ba2.4k sqft9445 Wingspan Ct, Calabash, NC 28467Sold
- $359,8903 bd2 ba1.9k sqft9453 Wingspan Ct LOT 2015, Calabash, NC 28467Sold

- $335,0003 bd2 ba1.9k sqft9452 Wingspan Ct LOT 2002, Calabash, NC 28467Sold
- $335,9003 bd2 ba1.9k sqft9452 Wingspan Ct, Calabash, NC 28467Off Market
- $325,0003 bd2 ba1.9k sqft9445 Wingspan Ct LOT 2017, Calabash, NC 28467Sold
- $354,9002 bd2 ba1.8k sqft9456 Wingspan Ct, Calabash, NC 28467Off Market
Nearby schools
GreatSchools rating
- 4/10Jessie Mae Monroe ElementaryGrades: PK-5Distance: 2.5 mi
- 4/10Shallotte MiddleGrades: 6-8Distance: 11.4 mi
- 4/10West Brunswick HighGrades: 9-12Distance: 10.5 mi
Get a cash offer in 3 minutes
Find out how much your home could sell for in as little as 3 minutes with a no-obligation cash offer.
Estimated market value
$343,900
Get a cash offer in 3 minutes
Find out how much your home could sell for in as little as 3 minutes with a no-obligation cash offer.
Estimated market value
$343,900
- North Carolina
- Brunswick County
- Calabash
- 28467
- 9462 Wingspan Court Lot 2004
Nearby cities
Nearby zip codes
Other Calabash Topics
