Skip main navigation
Closed
  • $555,000

    9463 71st St N, Stillwater, MN 55082

    3beds
    2,366sqft
    Single Family Residence
    Built in 1972
    1.14 Acres Lot
    $597,300 Zestimate®
    $235/sqft
    $3,507 Estimated rent

    Home value

    $597,300

    $567,000 - $627,000

    $3,507/mo

    Zestimate® history
    Loading
    Loading...

    Owner options

    List your home for rent

    $3,507/mo

    Rent Zestimate®

    Find your next renter with Zillow Rental Manager. Plus, with online applications, you can quickly screen prospective tenants – for free.

    Learn more

    $3,507/mo

    Rent Zestimate®

    Refinance and save

    $3,436/mo

    Est. payment

    Refinancing to a lower rate could help reduce your monthly payments and save thousands over the life of the loan.

    See today's rates

    $3,436/mo

    Est. payment

    Explore your selling options

    Work with a Zillow partner agent

    Leverage their expertise and Zillow's premium Showcase listings to get your home seen by more buyers.

    Get started

    List with your own agent

    Get your home in front of millions of buyers by listing it on Zillow.

    Learn how to do it

    Sell it yourself

    Take full control of how buyers see your home on Zillow by listing For Sale by Owner (FSBO).

    List your home

    What's special

    Updated lighting throughoutBlack raspberriesVaulted ceilingsSolar energyWild oyster mushroomsSpiral staircaseMature tree coverage
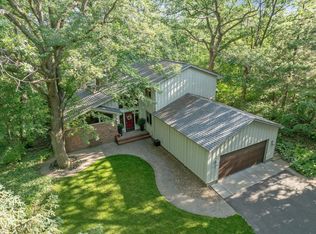
    Multiple offers received - Highest and best due by Sunday at 7PM. Welcome to your beautiful oasis in Grant Township. Features include solar energy, location minutes from downtown Stillwater, under 1 mile to Gateway Trail and a private 1+ acre lot, just to name a few. Huge open living room, 2 fireplaces (gas up/wood burning down), vaulted ceilings in the sunroom, updated lighting throughout and decks on the upper and lower levels. Mature tree coverage, privacy and nature out every window. There are black raspberries, mulberry trees, wild oyster mushrooms, hen of the woods and much, much more. Enjoy time out by the firepit, or gardening in the raised garden beds, followed by drinks enjoying the lake view from the gorgeous 4-season sunroom. From the wood beams in the living room area, to the spiral staircase, this home has tons of character and charm. With a property and location like this, you won't want to wait to book your showing. Open House on Saturday 09/16 from 12-1PM

    Zillow last checked:

    Listing updated:

    Listed by:

    Ryan Heiserman 651-342-9460,

    Keller Williams Premier Realty

    Bought with:

    Mark T Burke

    RE/MAX Results

    Source: NorthstarMLS as distributed by MLS GRID,MLS#: 6420146MLS Logo

    Facts & features

    Interior

    Bedrooms & bathrooms
    • Bedrooms: 3
    • Bathrooms: 2
    • Full bathrooms: 2
    Bedroom
    • Level: Main
    • Area: 140 Square Feet
    • Dimensions: 10x14
    Bedroom 2
    • Level: Main
    • Area: 140 Square Feet
    • Dimensions: 10x14
    Bedroom 3
    • Level: Lower
    • Area: 140 Square Feet
    • Dimensions: 10x14
    Dining room
    • Level: Main
    • Area: 117 Square Feet
    • Dimensions: 9x13
    Family room
    • Level: Lower
    • Area: 304 Square Feet
    • Dimensions: 16x19
    Foyer
    • Level: Main
    • Area: 60 Square Feet
    • Dimensions: 6x10
    Kitchen
    • Level: Main
    • Area: 132 Square Feet
    • Dimensions: 11x12
    Living room
    • Level: Main
    • Area: 384 Square Feet
    • Dimensions: 16x24
    Sun room
    • Level: Main
    • Area: 336 Square Feet
    • Dimensions: 12x28
    Other
    • Level: Lower
    • Area: 154 Square Feet
    • Dimensions: 11x14
    Heating
    • Forced Air
    Cooling
    • Central Air
    Appliances
    • Included: Dishwasher, Dryer, Exhaust Fan, Freezer, Gas Water Heater, Microwave, Range, Refrigerator, Stainless Steel Appliance(s), Washer, Water Softener Owned
    • Laundry: Lower Level, Sink
    Features
    • Basement: Block
    • Number of fireplaces: 2
    • Fireplace features: Gas, Wood Burning
    Interior area
    • Total structure area: 2,366
    • Total interior livable area: 2,366 sqft
    • Finished area above ground: 1,736
    • Finished area below ground: 630

    Property

    Parking
    • Total spaces: 2
    • Parking features: Attached, Asphalt
    • Attached garage spaces: 2
    Accessibility
    • Accessibility features: None
    Features
    • Levels: One
    • Stories: 1
    • Patio & porch: Deck, Patio, Porch
    • Has view: Yes
    • View description: Lake
    • Has water view: Yes
    • Water view: Lake
    • Waterfront features: Deeded Access, Lake View
    Lot
    • Size: 1.14 Acres
    • Dimensions: 150 x 309 x 142 x 246
    • Features: Tree Coverage - Medium
    Details
    • Foundation area: 1764
    • Parcel number: 2703021340005
    • Zoning description: Residential-Single Family

    Construction

    Type & style
    • Home type: SingleFamily
    • Property subtype: Single Family Residence
    Materials
    • Roof: Age 8 Years or Less,Asphalt
    Condition
    • New construction: No
    • Year built: 1972

    Utilities & green energy

    • Gas: Natural Gas
    • Sewer: Mound Septic
    • Water: Well

    Community & HOA

    Community
    • Subdivision: Sunnybrook Lake
    HOA
    • Has HOA: No
    Location
    • Region: Stillwater

    Financial & listing details

    • Price per square foot: $235/sqft
    • Tax assessed value: $499,000
    • Annual tax amount: $3,369
    • Date on market: 9/26/2023
    • Cumulative days on market: 3 days

    Price history

    DateEventPrice
    10/26/2023Sold$555,000$235/sqft
    Source: NorthstarMLS as distributed by MLS GRID #6420146 Report a problem
    9/26/2023Pending sale$555,000+11%$235/sqft
    Source: NorthstarMLS as distributed by MLS GRID #6420146 Report a problem
    9/18/2023Listing removed--
    Source: NorthstarMLS as distributed by MLS GRID #6420146 Report a problem
    9/15/2023Listed for sale$500,000+31.6%$211/sqft
    Source: NorthstarMLS as distributed by MLS GRID #6420146 Report a problem
    4/27/2018Sold$380,000-2.5%$161/sqft
    Source: NorthstarMLS as distributed by MLS GRID #4907506 Report a problem
    2/13/2018Listed for sale$389,900+35.4%$165/sqft
    Source: Keller Williams Premier Realty #4907506 Report a problem
    2/19/2010Sold$288,000$122/sqft
    Source: Public Record Report a problem
    6/1/2009Sold$288,000$122/sqft
    Source: Lake Superior Area Realtors as distributed by MLS GRID #1474607 Report a problem

    Public tax history

    YearProperty taxesTax assessment
    2025$3,908 +1.5%$497,400 -4.5%
    2024$3,850 +14.2%$520,600 +11.7%
    2023$3,372 +4.3%$466,200 +23.4%
    2022$3,232 +8.5%$377,800 -0.8%
    2021$2,978 -1%$380,800 +2.1%
    2020$3,008 $372,900
    2019$3,008 $372,900 +13.9%
    2018$3,008 +5.8%$327,300 +4.1%
    2017$2,842 +5.1%$314,500 +2.4%
    2016$2,704 +3.3%$307,200 +8.9%
    2015$2,618 $282,000 +22.8%
    2013$2,618 +13.6%$229,600 +2.8%
    2012$2,304 $223,400 -11.6%
    2011$2,304 +2%$252,800 -19.8%
    2010$2,258 -4.6%$315,100
    2009$2,368 -1.8%--
    2008$2,412 +8.4%--
    2007$2,226 -3%--
    2006$2,296 +6.5%--
    2005$2,155 +15.5%--
    2004$1,865 --
    Find assessor info on the county website

    Neighborhood: 55082

    Nearby schools

    GreatSchools rating
    Get a cash offer in 3 minutes
    Find out how much your home could sell for in as little as 3 minutes with a no-obligation cash offer.
    Estimated market value
    $597,300
    Get a cash offer in 3 minutes
    Find out how much your home could sell for in as little as 3 minutes with a no-obligation cash offer.
    Estimated market value
    $597,300