Skip main navigation
Sold for $390,000
  • $390,000

    9463 Ashbury Circle #104, Parker, CO 80134

    3beds
    1,424sqft
    Condominium
    Built in 2007
    -- sqft lot
    $-- Zestimate®
    $274/sqft
    $2,563 Estimated rent

    Home value

    Not available

    Estimated sales range

    Not available

    $2,563/mo

    Zestimate® history
    Loading
    Loading...

    Owner options

    List your home for rent

    $2,563/mo

    Rent Zestimate®

    Find your next renter with Zillow Rental Manager. Plus, with online applications, you can quickly screen prospective tenants – for free.

    Learn more

    $2,563/mo

    Rent Zestimate®

    Refinance and save

    $2,893/mo

    Est. payment

    Refinancing to a lower rate could help reduce your monthly payments and save thousands over the life of the loan.

    See today's rates

    $2,893/mo

    Est. payment

    Explore your selling options

    Work with a Zillow partner agent

    Leverage their expertise and Zillow's premium Showcase listings to get your home seen by more buyers.

    Get started

    List with your own agent

    Get your home in front of millions of buyers by listing it on Zillow.

    Learn how to do it

    Sell it yourself

    Take full control of how buyers see your home on Zillow by listing For Sale by Owner (FSBO).

    List your home

    What's special

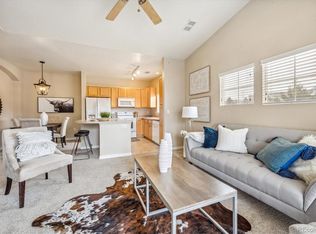
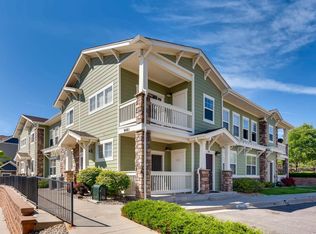
    Welcome to this main-level condo with 3 bedrooms, 2 full bathrooms, and a garage. The kitchen is complete with all appliances and a large island with extra storage. The dining room has room for a good-sized dining table. The washer and dryer are included. The spacious primary bedroom has a large walk-in closet & 5pc bath which includes a soaking tub. Enjoy relaxing on the front covered patio or on the patio outside of the living room. Also, you'll find a storage closet on the patio. Curl up in the living room with the fireplace warming you up. There is additional storage in the hall closet. Stonegate has so many amenities for you to enjoy. Community center, pool for all, adult pool & spa, tennis courts, basketball court, landscaped common area, multiple community playgrounds, two gazebos & numerous BBQ grills, plus more than 5 miles of sidewalks and walking paths. Take a moment to review the website to learn Who does What within the Community https://stonegatenorthvillages.org/ Parker is close to numerous dog parks as well as other trails for your outdoor enjoyment. There is easy access to E470, Parker Rd/Hwy 83. Monthly dues include HOA dues, water, sewer, parks & rec fee, street maintenance, reserves, garage, common expenses, and operations.

    Zillow last checked:

    Listing updated:

    Listed by:

    Marianne Smith 303-915-0287 mariannesellshomes@msn.com,

    Homesmith Real Estate,

    Marianne Smith 303-915-0287,

    Homesmith Real Estate

    Bought with:

    Marianne Smith, 040003408

    Homesmith Real Estate

    Source: REcolorado as distributed by MLS GRID,MLS#: 7160639MLS Logo

    Facts & features

    Interior

    Bedrooms & bathrooms
    • Bedrooms: 3
    • Bathrooms: 2
    • Full bathrooms: 2
    • Main level bathrooms: 2
    • Main level bedrooms: 3
    Primary bedroom
    • Description: Large Walk-In Closet
    • Level: Main
    Bedroom
    • Description: Walk-In Closet
    • Level: Main
    Bedroom
    • Level: Main
    Primary bathroom
    • Description: Roomy With Double Sinks, Soaking Tub, Shower, Tile Floor.
    • Level: Main
    Bathroom
    • Description: Roomy With Sink And Tub. Tile Floor.
    • Level: Main
    Dining room
    • Description: Hickory Floor, Ceiling Fan.
    • Level: Main
    Kitchen
    • Description: Large Island, Hickory Floor, Newer Refrigerator & Dw,
    • Level: Main
    Laundry
    • Description: Washer & Dryer Included
    • Level: Main
    Living room
    • Description: Gas Fireplace. Hickory Floor. Ceiling Fan, Slider To Covered Porch.
    • Level: Main
    Heating
    • Forced Air, Natural Gas
    Cooling
    • Central Air
    Appliances
    • Included: Dishwasher, Dryer, Gas Water Heater, Microwave, Oven, Range, Refrigerator, Washer
    Features
    • Ceiling Fan(s), Five Piece Bath, High Ceilings, Kitchen Island, No Stairs, Open Floorplan, Primary Suite, Tile Counters, Walk-In Closet(s)
    • Flooring: Carpet, Wood
    • Windows: Double Pane Windows, Window Coverings
    • Has basement: No
    • Number of fireplaces: 1
    • Fireplace features: Gas, Gas Log
    • Common walls with other units/homes: End Unit,2+ Common Walls
    Interior area
    • Total structure area: 1,424
    • Total interior livable area: 1,424 sqft
    • Finished area above ground: 1,424

    Property

    Parking
    • Total spaces: 1
    • Parking features: Garage
    • Garage spaces: 1
    Features
    • Levels: One
    • Stories: 1
    • Patio & porch: Covered, Front Porch, Patio
    Details
    • Parcel number: R0472455
    • Special conditions: Standard

    Construction

    Type & style
    • Home type: Condo
    • Property subtype: Condominium
    • Attached to another structure: Yes
    Materials
    • Frame
    • Roof: Composition
    Condition
    • Year built: 2007

    Utilities & green energy

    • Electric: 110V, 220 Volts
    • Sewer: Public Sewer
    • Water: Public

    Community & HOA

    Community
    • Subdivision: Stonegate
    HOA
    • Has HOA: Yes
    • Amenities included: Clubhouse, Park, Parking, Playground, Pool, Tennis Court(s), Trail(s)
    • Services included: Maintenance Grounds, Maintenance Structure, Sewer, Trash, Water
    • HOA fee: $584 monthly
    • HOA name: Highlands at Stonegate North
    • HOA phone: 866-611-5864
    • Second HOA fee: $60 annually
    • Second HOA name: Stonegate Village Master Association
    • Second HOA phone: 303-858-9909
    Location
    • Region: Parker

    Financial & listing details

    • Price per square foot: $274/sqft
    • Tax assessed value: $289,633
    • Annual tax amount: $3,205
    • Date on market: 4/21/2024
    • Listing terms: Cash,Conventional,FHA,VA Loan
    • Exclusions: Staging Items And Personal Items
    • Ownership: Estate

    Price history

    DateEventPrice
    6/28/2024Sold$390,000$274/sqft
    Source: REcolorado as distributed by MLS GRID #7160639 Report a problem
    5/6/2024Pending sale$390,000$274/sqft
    Source: REcolorado as distributed by MLS GRID #7160639 Report a problem
    4/21/2024Listed for sale$390,000$274/sqft
    Source: REcolorado as distributed by MLS GRID #7160639 Report a problem

    Public tax history

    YearProperty taxesTax assessment
    2021-- $20,710
    Find assessor info on the county website

    Neighborhood: Stonegate

    Nearby schools

    GreatSchools rating
    Schools provided by the listing agent
    • Elementary: Mammoth Heights
    • Middle: Sierra
    • High: Chaparral
    • District: Douglas RE-1

    Source: REcolorado as distributed by MLS GRID. This data may not be complete. We recommend contacting the local school district to confirm school assignments for this home.

    Get pre-qualified for a loan
    At Zillow Home Loans, we can pre-qualify you in as little as 5 minutes with no impact to your credit score.

    An equal housing lender. NMLS #10287.